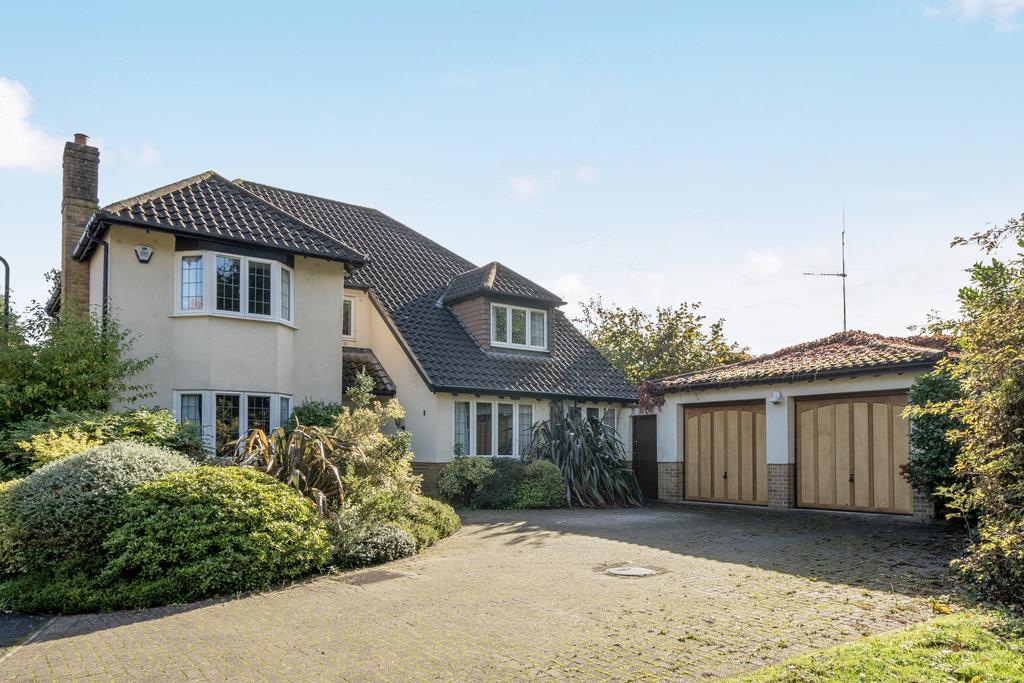
House for sale
Bristol, Stoke Bishop
4 bedrooms·2 bathrooms
1.585.972 €
Listed Oct 23, 2026
About this listing
Occupying a wonderful position tucked away in a corner of the development and overlooking the generous green space of the arboretum, this is far from your average modern home. Sympathetically extended to create a harmonious blend of space, style and practicality, the property offers beautifully balanced accommodation ideally suited to modern family living. It arguably occupies one of the most desirable plots on the Clifton High Grove development. Situated on the borders of Stoke Bishop and Westbury-on-Trym, Clifton High Grove is an attractive development of substantial detached houses set around a protected arboretum. The location offers easy access to a wealth of local amenities, with both Stoke Bishop and Stoke Lane shops, along with Stoke Bishop and Elmlea schools, all within walking distance. Combining the convenience of a popular residential location with a peaceful, almost countryside feel, the setting is particularly appealing. The house offers generously proportioned accommodation throughout. The entrance hall opens into an impressive open-plan kitchen and family area, creating a natural heart to the home. There is ample space for a dining table and an additional seating or snug area, making it an ideal space for everyday family life and entertaining. The kitchen is fitted with a range of contemporary units, incorporating a breakfast bar, with a door leading through to the separate utility room. 3 further reception rooms radiate from the entrance hall, offering excellent flexibility to suit a variety of needs. The dining room opens directly onto the rear garden, while the remaining rooms are currently arranged as a spacious family room and a formal sitting room.The family room benefits an electric fireplace whilst the sitting room has a gas fireplace. A ground-floor cloakroom completes the accommodation on this level. Upstairs, there are 4 generously proportioned double bedrooms. The principal bedroom benefits from a walk-in wardrobe and a spacious en-suite bathroom. The remaining bedrooms are served by a well-appointed family bathroom, featuring a roll-top bath and a large separate shower enclosure. Outside, the enclosed rear garden enjoys a high degree of privacy, with high walls and mature trees and shrubs forming attractive borders. A patio, garden arbor and lawn create a lovely space for relaxing and entertaining. The garden continues along the side of the house, where deep borders and a timber shed provide additional space and practicality. A gated entrance leads to the front of the property, where established shrub borders frame a brick-paved driveway offering parking for numerous vehicles. At the far end stands a double garage, fitted with two electric up-and-over doors. Beyond the driveway lies the communal arboretum, a wonderful shared green space maintained for the enjoyment of all residents and an attractive feature of this distinctive development. Further benefits include solar panels with battery storage. There is gas central heating and there is underfloor heating in the kitchen, utility and upstairs bathrooms. The annual management fee is currently £300. Elmlea Infants and Juniors School - approx. 725m Stoke Bishop Church of England Primary School - approx. 550m Bristol Free School Close proximity to Independent Schools such as Badminton School and Redmaids' High School Local Amenities on Stoke Lane and Westbury Village Stoke Lodge and Canford Park Within Walking Distance
What's included
Garden
Garage
Parking
TypeDetached house
Bedrooms4
Bathrooms2
HeatingAsk Agent
Location
Map loading soon
Neighborhood data on demand
Nearby essentials will load when this section comes into view.
Mortgage calculator
Estimated monthly payment
7.853 €/mo
Down payment10 % · 158.597 €
158.597 €1.427.375 € loan
Term
Total repayable2.355.904 €
Interest rate4.40 %
Representative estimate · Landomo is not a mortgage broker. · Rates updated April 2026