4-bed apartment for sale, 150 m²
Coventry
4 bedrooms·2 bathrooms
420.571 €
2.804 €/m²
Listed Sep 9, 2026
About this listing
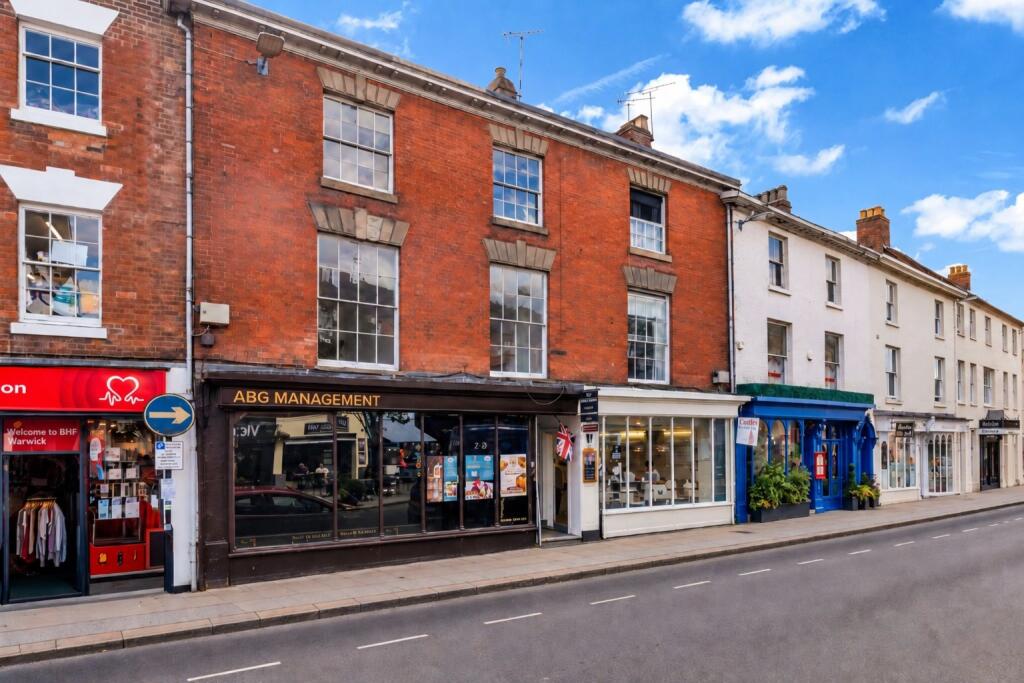
A substantial period apartment in the heart of Warwick, set just off Warwick’s historic Market Square on Market Place. This exceptional four-bedroom apartment occupies the upper floors of an attractive Grade II listed period building, dating principally from the early 19th century with later Victorian elements, in the very heart of the town. Offering approximately 1,619 sq ft / 151 sq m of wonderfully flexible accommodation, the layout includes four generous bedrooms, two of which are particularly well suited to use as additional reception rooms, a home office or formal dining room if preferred.
Accessed via a charming cobbled alleyway lined with independent retailers, and then by an external wrought-iron staircase, the approach immediately gives a sense of the character and individuality of this rather special home.
Arranged over the second and third floors, the apartment offers an exceptional amount of accommodation and a floor area more commonly associated with a substantial house.
You enter into a useful utility area (6'2" x 16'0") — ideal for dropping off coats, shoes, bags and shopping, while also providing a practical space for the everyday clutter you may not want on show elsewhere.
From here, you step into a substantial kitchen (13'10" x 16'0"), with genuinely generous proportions and ample space for a dining table. The kitchen is fitted with a mix of wall and base units, extensive worktop space and a freestanding cooking range, while a large window brings in plenty of natural light. It is a practical and sociable room with plenty of scope for both everyday living and entertaining.
The kitchen leads through into an impressive main reception room (14'7" x 16'0"), beautifully proportioned and filled with natural light. A period fireplace provides a striking focal point, while built-in period-style cabinetry adds further character. The sheer scale of the room allows plenty of flexibility for sitting, dining and entertaining, reinforcing the sense that this is a substantial home rather than a typical apartment.
From the reception room, the hallway leads to two further generously proportioned front-facing rooms (18'5" x 9'11")and (18'5" x 9'9"), both enjoying large sash-style windows overlooking Market Place and bringing in plenty of natural light. Each room has its own period fireplace, adding another layer of character. These rooms are particularly versatile: both are easily large enough to serve as generous double bedrooms, but with two further substantial double bedrooms and a bathroom upstairs, they could just as comfortably be used as additional reception rooms, a formal dining room, home office or snug, depending on how the apartment is used.
The hallway also gives access to the main bathroom (10'8" x 8'0"), which is notably spacious and fitted with a separate shower enclosure, WC and wash basin.
Stairs rise to the upper floor, where the character of the building really comes into its own. The landing (12'11" x 4'11")is brightened by rooflights and exposed structural timbers, creating an atmospheric transition into two further substantial double bedrooms (15'2" x 11'4") and (18'3" x 10'3"). Together with the bathroom on this level, this gives the apartment tremendous flexibility, allowing the second-floor rooms below to be used entirely as bedrooms, or partly as additional living space if preferred.
Both upper-floor bedrooms are generously proportioned and full of period interest, with exposed beams and timber framing creating a wonderfully individual feel. One also retains a period fireplace, while the elevated sash-style windows provide lovely views across the rooftops and over the heart of Warwick.
Also on this floor is a further bathroom (7'6" x 10'5"), tucked beneath the roofline and enhanced by exposed beams and a rooflight, adding to the charm and individuality of the upper level.
Services & Tenure: The property is connected to mains gas, electricity, water and drainage. The property is leasehold; lease details, service charges and any associated costs are to be confirmed. Please ask the agent for further information.
The Location, Market Place
For anyone who enjoys being at the centre of things, the location is difficult to beat. Step outside and cafés, bars, restaurants, independent shops and historic streets are quite literally on the doorstep. Market Place itself sits at the heart of Warwick, with plenty of places to stop for coffee, lunch or dinner, while the wider town offers an appealing mix of independent businesses, historic architecture and everyday amenities.
There is something particularly attractive about being able to wander out for coffee in the morning, meet friends for lunch, enjoy a drink or dinner in the evening and simply walk home afterwards. This is a home that places you right amongst the life of the town, with all the atmosphere and comings and goings of Warwick just outside.
Warwick Castle, St Mary’s Church, the Market Hall Museum, Lord Leycester Hospital, Hill Close Gardens and St Nicholas Park are all close by, while Warwick Racecourse and riverside walks are also within easy reach.
Although the apartment does not have allocated parking, residents’ parking permits may allow parking nearby, subject to eligibility and availability, and New Street car park is only a stone’s throw away, making town-centre living very manageable.
Warwick is also exceptionally well placed for travel. Warwick railway station is within walking distance of the town centre, while Warwick Parkway provides further regular services towards Birmingham and London Marylebone. The A46 and M40 at Junction 15 provide straightforward road access towards Coventry, Birmingham, Stratford-upon-Avon, Oxford and London, while Birmingham Airport is also readily accessible via the motorway network.
Royal Leamington Spa and Stratford-upon-Avon are both nearby, adding to the appeal of this very well-connected central Warwick location.
The area is well served for schooling, with a broad choice of respected state and independent schools across Warwick, Leamington Spa and the surrounding area.
What makes this apartment special is the combination of scale, setting and versatility: approximately 1,619 sq ft / 151 sq m of characterful accommodation, generous rooms that can adapt easily to different ways of living, period detailing and elevated views, yet with everything that makes Warwick such a desirable place to live immediately outside the front door.
Key Stats
Key Stats
Area150 m²
Bedrooms4
Bathrooms2
SubtypeStandard flat
HeatingAsk Agent
Location
Map loading soon
Neighborhood data on demand
Nearby essentials will load when this section comes into view.
Listed on
Mortgage calculator
Estimated monthly payment
2.082 €/mo
Down payment10 % · 42.057 €
42.057 €378.514 € loan
Term
Total repayable624.743 €
Interest rate4.40 %
Representative estimate · Landomo is not a mortgage broker. · Rates updated April 2026