House to rent
Blackpool
2 bedrooms·2 bathrooms
1.079 €/mo
Listed Nov 5, 2026
About this listing
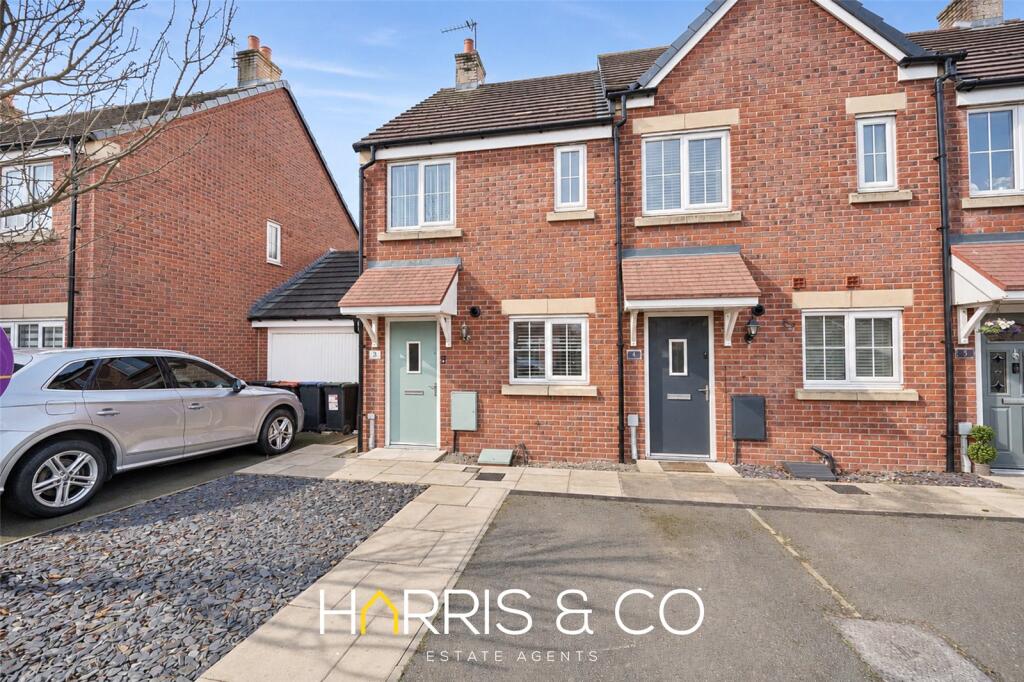
Modern end-of-terrace house offering two bedrooms, a spacious reception room, and two bathrooms. Features include a private garden and off-street parking. Unfurnished and ideal for professionals or small families seeking comfortable, contemporary living in a convenient location.
Parking for two cars.
AVAILABLE IMMEDIATELY
COUNCIL TAX BAND - B
** ATTRACTIVE TWO BEDROOM END-MEWS PROPERTY, PART OF 'HARBOUR VILLAGE' PERFECTLY PLACED FOR THE ESTUARY, MARINA & NATURE RESERVE WALKS.
ENTRANCE
9'6 x 3'4 approx. UPVC double glazed exterior door giving access to the entrance hallway. Radiator. Internal doors giving access to the ground floor WC and the lounge.
DOWNSTAIRS WC
5'5 x 2'11 approx. Modern two piece suite comprising of a low flush WC and a pedestal hand sink basin, with tiled splash back. Tiled floor to complement. Radiator. Modern electric consumer unit.
LOUNGE
16'1 x 9'1, extending to 12'1 approx. UPVC double glazed sliding patio doors to the rear elevation, giving access to the rear garden.
The staircase to the first floor is located from here, with open under-stairs. Radiator. TV aerial point. Internal door giving access to the kitchen.
KITCHEN
8'9 x 5'1, extending to 8'5 approx. UPVC double glazed window to the front elevation, overlooking the front of the property.
Modern top and base fitted units complemented by a co-ordinating work surface, housing a stainless steel sink and drainer unit, a four ring gas hob with overhead stainless steel extractor hood, a built in oven and an integrated fridge and freezer.
Plumbed for a washing machine. The gas central heating Logic boiler is housed in here. Radiator.
LANDING
7'7 x 3'1 approx. Internal doors give access to both bedrooms and the bathroom.
BEDROOM ONE
12'11 x 8'7 approx. UPVC double glazed window to the rear elevation. Radiator. TV aerial point. Built in wardrobes.
BEDROOM TWO
11'5 x 6'7, narrowing to 4'4 in walk way, approx. UPVC double glazed window to the front elevation. Radiator.
BATHROOM
7'11 x 5'1 approx. UPVC double glazed window to the front elevation,
Modern suite comprising of a low flush WC, a pedestal hand wash basin and a bath with overhead shower attachment.
The bathroom is tiled to the main splash back areas. Radiator.
FRONT
Low maintenance front garden and a path leading to the front entrance and along the side of the property to the rear garden. There are allocated parking bays, for which this property has two spaces,
REAR
Fenced and enclosed rear garden, with wooden side gate for external access. Landscaped with laid to lawn area and paved patio.
What's included
Garden
Parking
TypeTerraced house
Bedrooms2
Bathrooms2
HeatingAsk Agent
Deposit1.244 €
Location
Map loading soon
Neighborhood data on demand
Nearby essentials will load when this section comes into view.