House for sale
Wyre, Highcross
3 bedrooms·2 bathrooms
466.527 €
Listed Sep 8, 2026
About this listing
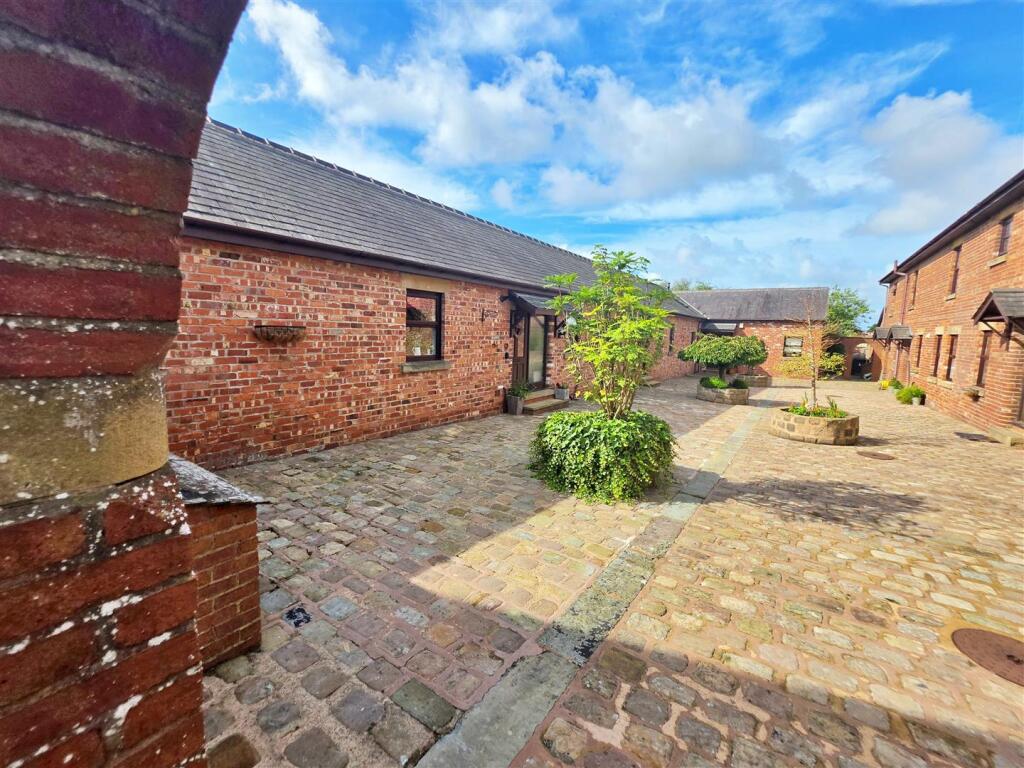
*Spacious Barn Conversion *Three Double Bedrooms *Set Over One Level *Two Bathrooms *Semi Rural Location Surrounded By Fields & Horse Paddocks *Charming Front Courtyard With Cobble Stone Paving *Generous Rear Garden & Separate Brick Built Garage
Hallway - Door to front providing internal access from open courtyard. Access to all internal rooms. Storage cupboards. Loft access. Wood effect laminate flooring, ceiling lights and radiator.
Kitchen/Diner - 5.27 x 2.90 (17'3" x 9'6") - UPVC double glazed window to front. Rustic kitchen with range of wall and base units with worktops above. Composite sink unit with mixer tap above. Four ring gas hob with extractor above. Integrated electric oven and grill. Integrated fridge & freezer. Integrated dishwasher. Plumbed for washing machine. Engineered wooden flooring, ceiling light and radiator.
Lounge - 5.90 x 4.34 (19'4" x 14'2") - UPVC patio doors to rear and double glazed window to rear. Feature fireplace housing real flame gas fire with traditional surround. Carpet, ceiling lights and radiator.
Bedroom One - 5.90 x 4.11 (19'4" x 13'5") - UPVC double glazed window to rear. Carpet, ceiling lights and radiator. Access to En Suite.
En Suite - 3.11 x 1.12 (10'2" x 3'8") - Three piece bathroom suite comprising; single shower cubicle, pedestal wash hand basin and low flush WC. Tiled wall and tiled floor. Radiator and ceiling light.
Bathroom - 3.10 x 2.01 (10'2" x 6'7") - Four piece bathroom suite comprising; freestanding claw footed bath tub, single shower cubicle, pedestal wash hand basin and low flush WC. Tiled wall and tiled floor. Towel heater and ceiling light.
Bedroom Two - 5.27 x 3.57 (17'3" x 11'8") - Double glazed window to rear. Carpet, ceiling lights and radiator.
Bedroom Three - 3.10 x 2.13 (10'2" x 6'11") - UPVC double glazed window to front. Carpet, ceiling lights and radiator. Access to En Suite.
Front Exterior - The Chase is accessed via Normoss Road at the turn off for Cowburns Farm Stables.
Open cobbled stone courtyard provides access to front, Side access leads to rear parking and garage.
Rear Exterior - Spacious and open rear garden with paved patio area and pathway.
Selection of established plants, flowers and shrubs.
Gated access leading to garage and rear parking
Garage & Parking - External parking for two vehicles.
Single brick built garage accessible to rear.
Further Information - Tenure - Freehold
Council Tax Band - E - Fylde Borough Council
Energy Rating - C
What's included
Garden
Parking
Key Stats
Key Stats
TypeFarmhouse
Bedrooms3
Bathrooms2
Energy ClassC
HeatingGas Central
MunicipalityWyre
Location
Map loading soon
Neighborhood data on demand
Nearby essentials will load when this section comes into view.
Listed on
Mortgage calculator
Estimated monthly payment
2.310 €/mo
Down payment10 % · 46.653 €
46.653 €419.874 € loan
Term
Total repayable693.008 €
Interest rate4.40 %
Representative estimate · Landomo is not a mortgage broker. · Rates updated April 2026