House for sale, 119 m²
Milton Keynes
4 bedrooms·2 bathrooms
629.383 €
5.289 €/m²
Listed Nov 6, 2026
About this listing
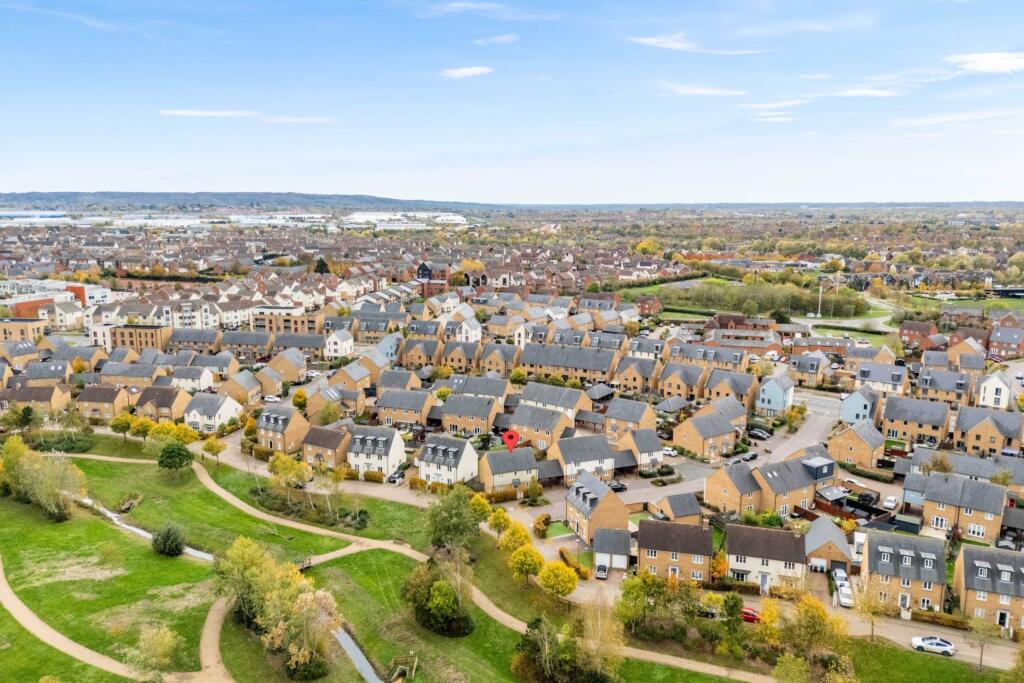
Homes on Web are delighted to present this beautifully positioned four bedroom detached home in the highly sought-after area of Brooklands, Milton Keynes. Enjoying a wonderful outlook towards Brooklands Meadow Park, with its winding stream, wooden bridges, mature trees, children`s play areas and scenic walking routes, this is a home that offers an enviable blend of modern family living and an attractive natural setting. Offered to the market with no upper chain, this impressive property boasts two generous reception spaces, including a triple aspect lounge measuring over 21ft and a spacious dual aspect kitchen/diner also extending beyond 21ft. Further benefits include a principal bedroom with en suite shower room, a downstairs cloakroom, a carport and driveway parking for two vehicles, together with a south facing rear garden and solar panels on the roof.
Why Buy This Home?
One of the first things you`ll notice about this property is its superb position. Overlooking the beautiful green surroundings of Brooklands Meadow Park, it offers a setting that is increasingly sought after by buyers looking for more than just a house. Upon entering, you are welcomed by a bright and well presented entrance hall, providing access to the convenient downstairs cloakroom and the main living accommodation.
The spacious, triple aspect lounge is a real highlight, measuring over 21ft in length and benefiting from plenty of natural light through windows to the front, side and rear. Patio doors open directly onto the rear garden, creating a lovely connection between indoor and outdoor living. Whether relaxing with family or entertaining guests, this is a versatile and inviting space. The impressive kitchen/diner is equally appealing, offering generous room for both cooking and dining. Its dual aspect design creates a bright and airy atmosphere throughout the day, while direct access to the garden makes it ideal for family life, summer gatherings and entertaining.
Upstairs, the first floor provides four well proportioned bedrooms, offering flexibility for growing families, visiting guests or those working from home.The principal bedroom benefits from built in wardrobes and its own en suite shower room, providing a comfortable and practical retreat. Bedrooms two and three are both generous doubles, with attractive views across the rear garden. Bedroom four offers further versatility and would make an ideal guest bedroom, nursery or home office. A modern family bathroom completes the first floor accommodation.
The rear garden offers a practical outdoor setting, mainly laid to lawn and enclosed by wooden fencing. A patio area provides the perfect spot for outdoor dining, summer barbecues or simply relaxing with family and friend. Gated access to the front, a carport and driveway provide parking for two vehicles, adding further practicality to this well rounded family home.
More About the Location
Brooklands is one of Milton Keynes` most popular modern residential developments, renowned for its community atmosphere, attractive green spaces and excellent schooling. This home enjoys a particularly appealing position, with Brooklands Meadow Park right at the end of the road. Its walking routes, open spaces and family-friendly facilities are ideal for dog walkers, runners, families and anyone who enjoys spending time outdoors. Everyday amenities are close at hand, with Brooklands Square offering cafés, medical facilities and local services. Kingston District Centre is also just a short drive away, providing a wider range of shops and restaurants, including Tesco Extra, Aldi and Boots. Families will appreciate the area`s schooling options, with the property understood to fall within the catchment area for Walton High School, alongside a selection of local primary schools. Buyers should verify current catchment arrangements directly with the relevant schools and admissions authority. For commuters, Milton Keynes Central railway station is approximately 10 minutes away by car, subject to traffic, offering fast rail connections to London Euston and other major destinations. The M1 at Junction 14 is also within convenient reach, providing access to the wider motorway network.
ENTRANCE HALL
Double glazed front door. Stairs rising to first floor accommodation. Under stairs utility area. Laminate flooring. Radiator. Doors leading to downstairs cloakroom, kitchen/diner and double doors leading to lounge.
DOWNSTAIRS CLOAKROOM
Fitted in a two piece suite comprising; Low level WC and wash hand basin. Tiled to splashback areas. Tiled flooring. Double glazed frosted window to rear.
LOUNGE - 21'0" (6.4m) Max x 12'0" (3.66m) Max
Double glazed windows to front and side. TV and telephone points. Laminate flooring. Radiator. Double glazed doors leading to rear garden.
KITCHEN/DINER - 21'9" (6.63m) Max x 10'0" (3.05m) Max
Double glazed window to front. Fitted in a range of wall and base units with complementary work surfaces. One and a half bowl stainless steel sink and drainer with mixer tap. Gas hob with cooker hood over and eye level electric oven. Tiled to splashback areas. Built in dishwasher. Space for American Style fridge freezer. Spot lights. Tiled flooring. Breakfast bar. Double glazed doors leading to rear garden.
FIRST FLOOR LANDING
Double glazed window to rear. Airing cupboard. Access to loft area. Radiator. Doors leading to all first floor accommodation.
MASTER BEDROOM - 12'3" (3.73m) Max x 11'2" (3.4m) Max
Double glazed windows to front and side. Built in wardrobe. Radiator. Door leading to ensuite.
ENSUITE
Fitted in a three piece suite comprising; Low level WC, wash hand basin and shower cubicle. Tiled to splashback areas. Tiled flooring. Heated towel rail.
BEDROOM TWO - 11'6" (3.51m) Max x 9'1" (2.77m) Max
Double glazed window to front. Radiator.
BEDROOM THREE - 10'4" (3.15m) Max x 9'1" (2.77m) Max
Double glazed window to rear. Laminate flooring. Radiator.
BEDROOM FOUR - 7'11" (2.41m) Max x 7'2" (2.18m) Max
Double glazed window to rear. Laminate flooring. Radiator.
FAMILY BATHROOM - 7'5" (2.26m) Max x 6'7" (2.01m) Max
Fitted in a three piece suite comprising; Low level WC, wash hand basin and panelled bath with shower over. Tiled to splashback areas. Heated towel rail. Tiled flooring. Double glazed frosted window to front.
REAR GARDEN
Mainly laid to lawn. Patio area. Shed. Enclosed by wooden fencing. Gated access to carport.
CARPORT
Carport providing off road parking for multiple cars.
what3words /// headsets.ranks.hoofs
Notice
Please note we have not tested any apparatus, fixtures, fittings, or services. Interested parties must undertake their own enquiries into the working order of these items. All measurements are approximate and photographs provided for guidance only.
TypeDetached house
Living Area119 m²
Bedrooms4
Bathrooms2
HeatingDouble Glazing, Gas Central
Location
Map loading soon
Neighborhood data on demand
Nearby essentials will load when this section comes into view.
Listed on
Mortgage calculator
Estimated monthly payment
3.116 €/mo
Down payment10 % · 62.938 €
62.938 €566.445 € loan
Term
Total repayable934.926 €
Interest rate4.40 %
Representative estimate · Landomo is not a mortgage broker. · Rates updated April 2026