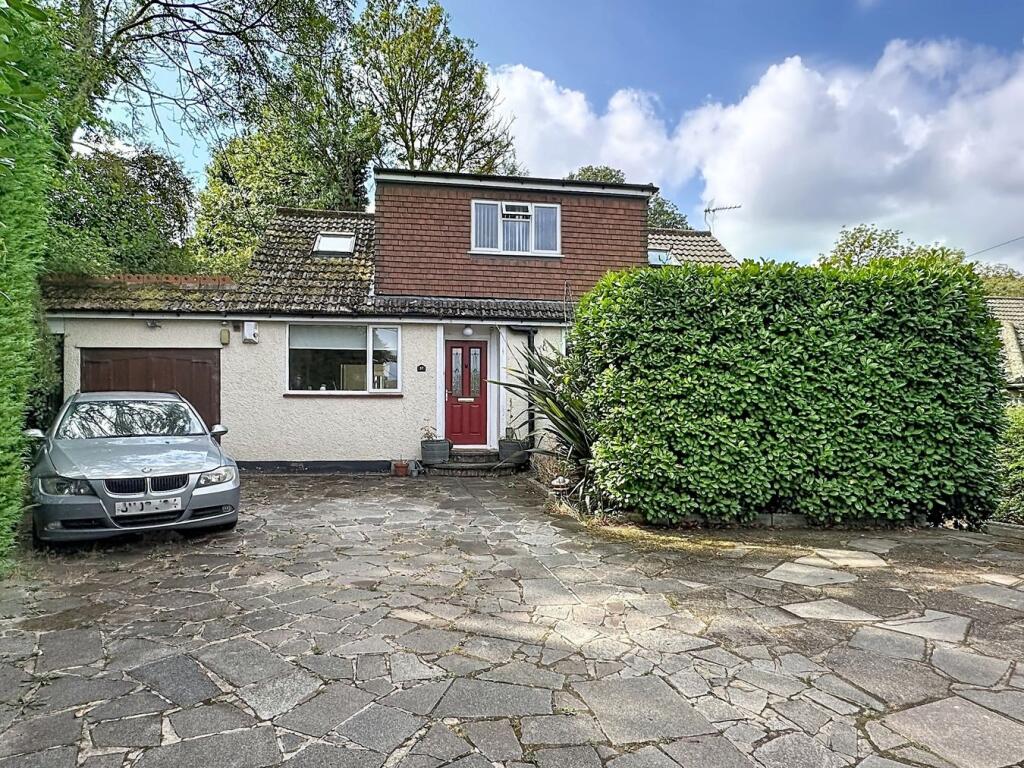
House for sale
London
4 bedrooms·2 bathrooms
786.897 €
Listed Sep 15, 2026
About this listing
This deceptively spacious detached dormer chalet offers versatile living with four bedrooms, two family bathrooms (located on ground and first floors), a bright double-aspect lounge, a generous dining kitchen equipped with a gas range oven, and a charming triple-aspect garden room featuring a popular skylight roof lantern. Located in a tranquil cul-de-sac off Cudham Lane North, the property enjoys a peaceful semi-rural outlook. It's just a short drive from Green Street Green’s amenities and two mainline stations—Orpington and Chelsfield—offering fast, frequent services to central London. Additionally, DLR connections via Lewisham, Thameslink services through Bromley South, and easy access to the M25 (J4) make commuting straightforward. Well-regarded schools in Orpington, Tonbridge, and Sevenoaks are also within easy reach. Outside, the property boasts a private driveway with parking for several cars, a large attached garage with a workshop area, and a secluded south-facing rear garden approximately 53ft by 50ft, backing onto mature woodland. Additionally, there is a practical garden office and a storage shed. Additional benefits include gas central heating via a combination boiler, double glazing throughout, a security system, and fitted wardrobes. Ideal for multi-generational living, downsizers, or growing families seeking exceptional and flexible living space. Exclusively available through Proctors.
Entrance Hall
Double glazed entrance door, radiator, deep coat cupboard.
Lounge
Double glazed window to front, feature fireplace surround, two radiators, under stairs cupboard, wall lights.
Garden Room
Triple aspect with solid roof and skylight lantern, two radiators, wall lights. Double glazed French doors to garden and patio area.
Dining Kitchen
A bright triple aspect kitchen with double glazed windows, wall and base cabinets, free standing range oven with seven gas burner and triple oven, stainless steel extractor hood, plumbed for washing machine and dish washer, wall mounted central heating boiler, recessed ceiling lights. Open to dining area.
Dining Area
Double glazed door to garden, display cabinet, radiator, recessed ceiling lights. Ample room for family dining.
Bedroom Four/ Home Office
Double glazed window to rear, built-in cupboard, radiator.
Family Bathroom
Double glazed window to front, white suite comprising hand basin, W.C, bath with electric shower, chrome heated towel rail, built-in display cabinet, built-in linen cupboard.
Landing
Wall lights.
Bedroom One
A bright double aspect room with double glazed window to front and rear, fitted wardrobes, radiator.
Bedroom Two
Double glazed window to front, fitted wardrobes, radiator.
Bedroom Three
("L" shaped room) Double glazed window to rear, skylight window to front, fitted wardrobes, built-in eaves cupboard and storage cabinets, radiator.
Family Bathroom Two
Double glazed window to rear, white suite comprising bath, hand basin, WC, heated towel rail.
South facing Rear Garden
53ft by 50ft approx. Established and secluded rear garden, laid to lawn, mature shrubs and trees, brick built garden shed (in two parts with power and light), timber out built garden office with double glazed windows and pitched tiled roof (has power and light), side access with gate, outside tap. Garden backs onto woodland gardens.
Frontage
Paved frontage, mature shrubs and trees, parking for several cars. Downe Avenue is an unadopted road of mixed gravel surface.
Attached Garage
Attached to side with workshop area, power and light. Rear pedestrian access.
Council Tax
Local Authority: Bromley
Council Tax Band: E
What's included
Garden
Garage
Parking
Key Stats
Key Stats
TypeDetached house
Bedrooms4
Bathrooms2
HeatingGas, Gas Central
MunicipalityLondon
Location
Map loading soon
Neighborhood data on demand
Nearby essentials will load when this section comes into view.
Listed on
Mortgage calculator
Estimated monthly payment
3.896 €/mo
Down payment10 % · 78.690 €
78.690 €708.207 € loan
Term
Total repayable1.168.906 €
Interest rate4.40 %
Representative estimate · Landomo is not a mortgage broker. · Rates updated April 2026