House for sale
Northampton, Overstone
4 bedrooms
686.742 €
Listed Oct 20, 2026
About this listing
£18,749 Stamp duty paid, Entertainment Package & Move in Before Christmas!*: The Maple - Home 538
Why you'll love Home 538:
Dedicated study ideal for home working
Double garage with 4 parking spaces
Separate utility room for added practicality
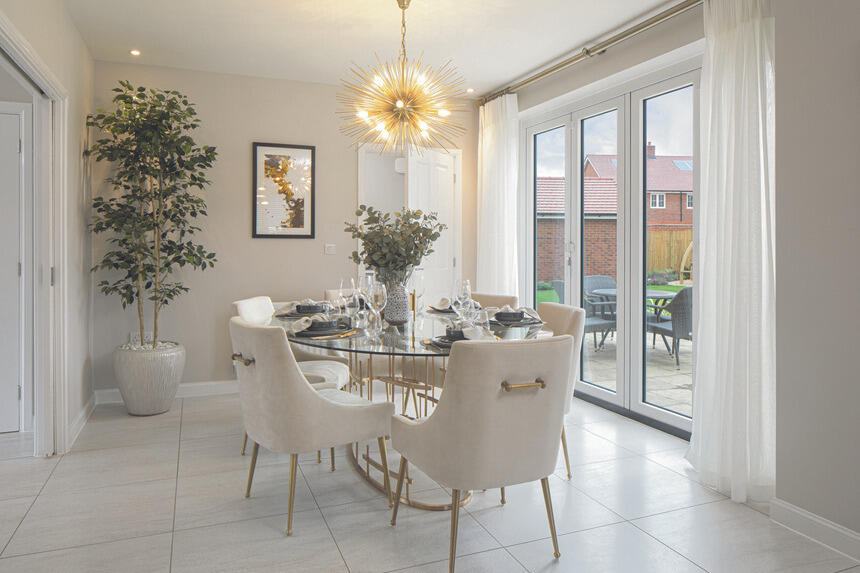
Spacious kitchen, family and dining area
Separate living room with plenty of natural light
Four well-proportioned bedrooms
Two en suite bedrooms
Designed for modern family living
Part of the sought-after Atrium community
Extra height ceilings
Designed for modern family living, Home 538, The Maple, offers the perfect balance of space, flexibility and practicality. With a dedicated study for home working and a separate utility room to help keep everyday life organised, this beautifully designed home is ready to adapt to your lifestyle.
At the heart of the home is a spacious kitchen, family and dining area, providing the perfect space for entertaining, family meals and spending time together. A separate sitting room offers a relaxing retreat, while thoughtful touches throughout ensure every room is designed with modern living in mind.
Upstairs, four generous bedrooms provide excellent accommodation for growing families, including two bedrooms with their own en suite bathrooms. Combining flexible living space, practical features and contemporary design, The Maple is a home built around the needs of modern life.
Contact our sales team today to arrange your viewing and discover everything Home 538 has to offer.
This home is being marketed and sold by Bovis Homes on behalf of a trusted partner. The availability of certain products, services, warranties, customer care provisions, incentives, customer surveys, purchasing arrangements, dispute resolution services and consumer protections may vary depending on the development, property type, purchasing route, ownership structure, tenure or scheme applicable to your purchase.
Full details of the arrangements that apply to your chosen home will be provided during the sales process and are contained within the relevant Reservation Agreement, Terms and Conditions and associated purchase documentation. Please speak to one of our Sales Consultants for further information.
Room Dimensions
Ground
Kitchen - 3.50m x 3.24m 11' 6" x 10' 8"
Family / dining area - 7.28m x 3.23m 23' 11" x 10' 7"
Sitting room - 4.50m x 3.50m 14' 9" x 11' 5"
Study - 2.49m x 2.29m 8' 2" x 7' 6"
First Floor
Bedroom 1 - 3.60m x 3.50m 11' 10" x 11' 5"
Bedroom 2 - 3.63m x 3.50m 11' 11" x 11' 6"
Bedroom 3 - 4.17m x 2.89m 13' 8" x 9' 5"
Bedroom 4 - 2.95m x 2.89m 9' 8" x 9' 5"
What's included
Garden
Parking
TypeDetached house
Bedrooms4
HeatingAsk Developer
Location
Map loading soon
Neighborhood data on demand
Nearby essentials will load when this section comes into view.
Listed on
Mortgage calculator
Estimated monthly payment
3.400 €/mo
Down payment10 % · 68.674 €
68.674 €618.068 € loan
Term
Total repayable1.020.131 €
Interest rate4.40 %
Representative estimate · Landomo is not a mortgage broker. · Rates updated April 2026