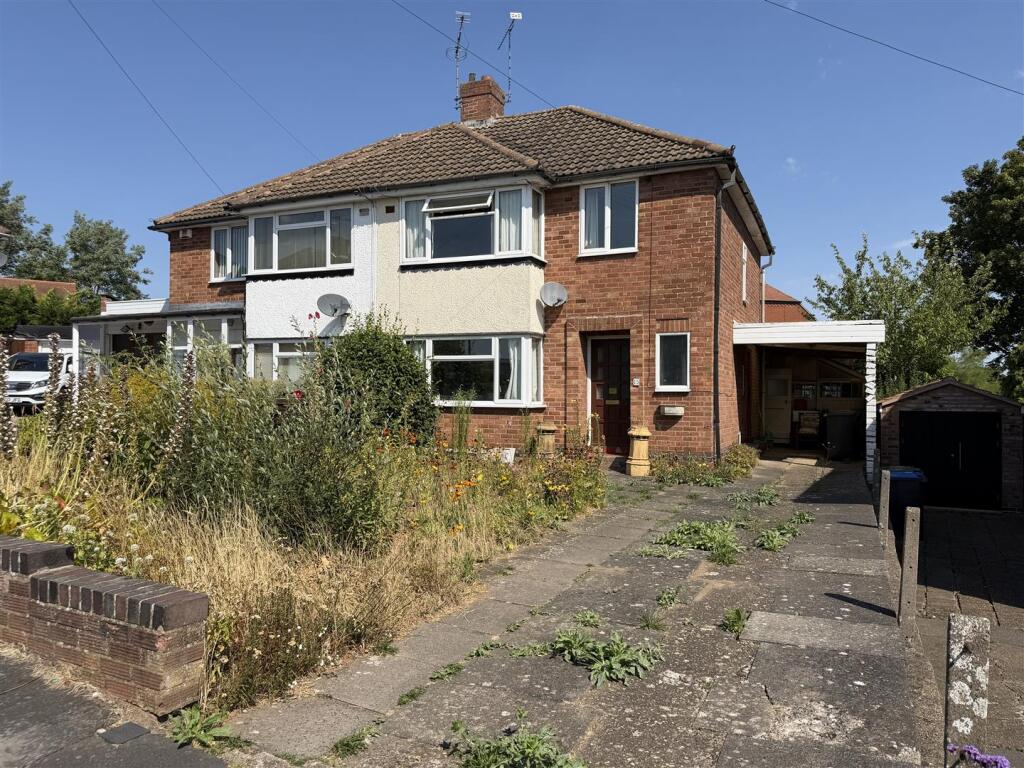
House for sale, 91 m²
Warwick, Cliff Hill
3 bedrooms·1 bathroom
389.331 €
4.278 €/m²
Listed Aug 25, 2026
About this listing
*** UNDER OFFER ***An attractive and mature three bedroom, semi-detached family home in need of total refurbishment and updating and offered with NO UPWARD CHAIN. The property forms part of a prestigious and sought-after cul-de-sac setting, enjoying easy access to good renowned local schools, the town centre, Warwick Station and Hospital and of course the A46.
Recess porch and front door opens into the
Reception Hall - with obscured double glazed window, gas wall mounted heater (not tested).
Lounge - 4.01m into bay x 3.66m max (13'1" into bay x 12'0" - with double glazed bay window to the front and gas fire, (not tested), with hearth and surround.
Dining Room - Rear - 3.66m x 2.87m (12'0" x 9'4") - with French doors and matching side windows opening into the
Rear Lean-To - 2.03m x 2.8m (6'7" x 9'2") -
Kitchen - 3.62m max x 2.69m max (11'10" max x 8'9" max) - (the measurements include the space taken by a large under stairs pantry cupboard). With units and sink, wall cupboards and double glazed rear window. Door to the side of the property.
Staircase proceeds from the reception hall to the first floor landing with double glazed window to the side and giving access to the roof space.
Off the landing there is a deep linen cupboard with slatted wood shelving and insulated hot water cylinder (not tested).
Bedroom One - Front - 4.23m into bay x 3.46m max (13'10" into bay x 11'4 - with double glazed bay window to the front.
Bedroom Two - Rear - 3.65m x 3.42m (11'11" x 11'2") - with double glazed rear window.
Bedroom Three - Front - 2.19m x 2.39m max incl bulkhead cupboard (7'2" x 7 - with double glazed window to the front.
Bathroom - presently has a bath, wash hand basin, WC. and obscured double glazed window.
Outside -
To The Front Of The Property - there is a fore garden mainly laid to shrubs and flowers and driveway providing parking and giving access to the side of the property. This gives access to a
Large Single Garage -
Small Outside Wc - with toilet.
Rear Garden - mainly laid to lawn with patio adjoining the property.
Agents Notes - Please note the garage and rear outbuilding are constructed of asbestos and the removal of this has been taken into account in the competitive asking price. We are informed by the Seller that it is not the dangerous asbestos, nonetheless purchasers will need to remove the asbestos at their cost.
General Information - The property is freehold and all main services are connected.
What's included
Garden
Parking
Key Stats
Key Stats
TypeSemi-detached house
Living Area91 m²
Bedrooms3
Bathrooms1
HeatingGas Central
MunicipalityWarwick
Location
Map loading soon
Neighborhood data on demand
Nearby essentials will load when this section comes into view.
Listed on
Mortgage calculator
Estimated monthly payment
1.928 €/mo
Down payment10 % · 38.933 €
38.933 €350.398 € loan
Term
Total repayable578.337 €
Interest rate4.40 %
Representative estimate · Landomo is not a mortgage broker. · Rates updated April 2026