House for sale
Torquay
4 bedrooms·2 bathrooms
628.299 €
Listed Nov 4, 2026
About this listing
ACCOMMODATION
UPVC double glazed entrance door with matching glazed side panels.
Entrance Porch - 2.6m x 1.38m (8'6" x 4'6")
Further door and window leads into :-
ENTRANCE HALLWAY
A spacious area. Coving to ceiling. Stairs with banister rising to the first floor landing. Central heating radiator. Deep understairs cupboard. Smoke alarm. Doors to:
LIVING ROOM - 6.68m x 3.93m (21'10" x 12'10")
A bright room with dual aspect UPVC double glazed windows to the front and side of the property. Coving to ceiling. Focal point fireplace with fitted gas fire. Central heating radiator. Wall light points. Doors through to the Kitchen and Entrance Hallway :-
KITCHEN/DINING ROOM - 3.95m x 3.63m (12'11" x 11'10")
UPVC double glazed window to the rear. Coving to ceiling. The kitchen offers an extensive range of wall and floor mounted units with contrasting worksurfaces and tiled splashbacks. 1 1/2 bowl sink with drainer. Space for cooker with cooker hood over. Integrated dishwasher. Central heating radiator.
INNER HALLWAY
Coving to ceiling. Range of matching cupboards. Space for fridge freezer. Central heating radiator. Further useful understairs cupboard. Wood effect flooring. Flows through to the Kitchen. Door to :-
UTILITY ROOM - 2.26m x 2.22m (7'4" x 7'3")
UPVC double window and rear door looking out over and leading to the rear gardens. Coving to ceiling. Fitted with a range of wall and floor mounted units with rolled edge worksurface and part tiled walls. Stainless steel sink with mixer tap over. Space and plumbing for a washing machine and space for a further appliance. Wood effect flooring.
SHOWER ROOM - 1.95m x 1.7m (6'4" x 5'6")
UPVC obscure double glazed window. Wash hand basin set within useful vanity. Low level WC. Shower with fitted electric shower. Tiled floors and part tiled walls. Shaver point. Central heating radiator.
BEDROOM 3/DINING ROOM - 5.18m x 3.51m (16'11" x 11'6")
UPVC double glazed window to the rear. Coved ceiling. Central heating radiator.
BEDROOM 4/STUDY - 3.46m x 2.96m (11'4" x 9'8")
UPVC double glazed window to the front of the property. Central heating radiator.
FIRST FLOOR LANDING
UPVC window overlooking the front of the property. Spacious first floor landing with built-in airing cupboard. Central heating radiator. Doors to :-
MASTER BEDROOM - 5.81m x 4m (19'0" x 13'1")
UPVC double glazed window to the front of the property. Coving to ceiling. Wall light points. Central heating radiator.
BEDROOM 2 - 4.25m x 3.13m (13'11" x 10'3")
UPVC double glazed window to the front of the property. Coving to ceiling. Central heating radiator.
BATHROOM - 2.6m x 2.47m (8'6" x 8'1")
Obscure UPVC double glazed window. Coving to ceiling. White 3 piece suite comprising of panelled bath with hand shower attachment, wash hand basin set within useful vanity. Separate recessed shower with fitted mains shower. Low level WC. Part tiled walls and floors. Towel rail radiator. Central heating radiator. Medicine cabinet. Convector heater. Shaver point. Spotlighting.
USEFUL LOFT AREA - 9.7m x 2.9m (31'9" x 9'6")
Large loft area with potential to bring into use subject to the relevant planning permissions. Currently boarded providing useful extra storage. Light.
OUTSIDE
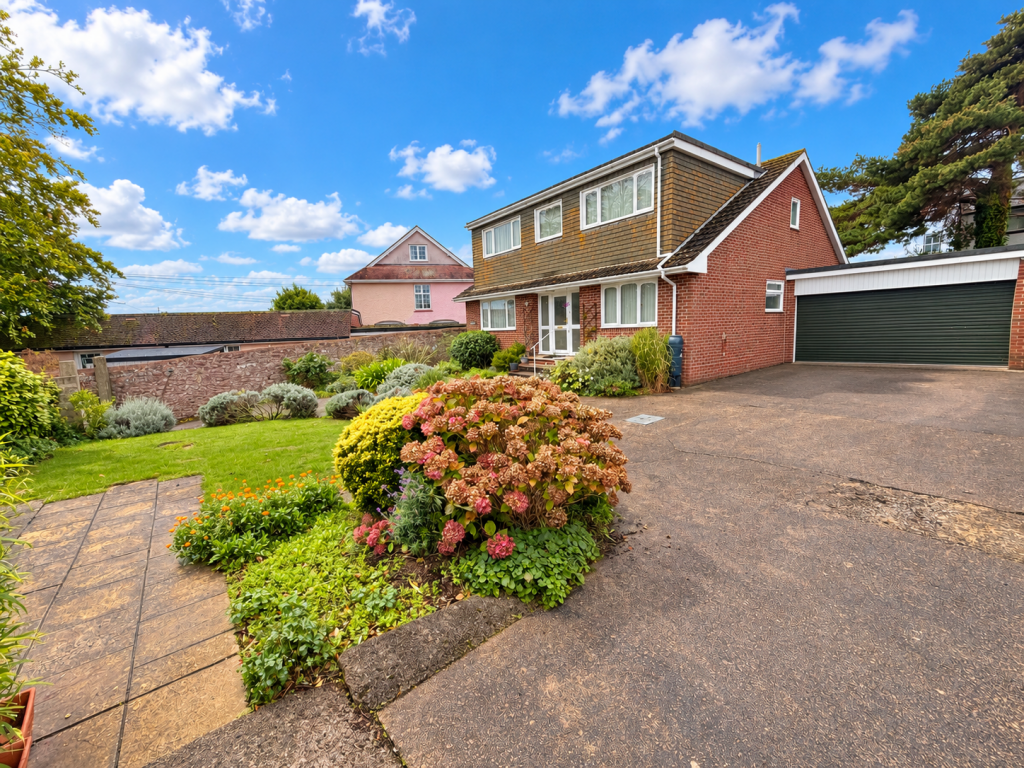
Gated entrance with large driveway offering ample off road parking for multiple cars. The driveway winds through good sized gardens which are laid to lawn and patios with colourful borders. Turning area. Garden shed. To the rear there are raised flower and vegetable planters and ramped access to the rear kitchen door.
DOUBLE GARAGE - 5.4m x 4.72m (17'8" x 15'5")
Electric roller shutter door. Gas boiler. UPVC double glazed door and window to the rear garden. Power and lighting. Tap. Plumbing and drainage for washing machine. Meters. Wall mounted boiler. Circuit breaker box. Personal door to the rear gardens.
AGENTS NOTES
All mains services connected. Council Tax Band E. Off street parking and a double garage. Openreach says that fibre broadband is available to order.
What's included
Garage
TypeDetached house
Bedrooms4
Bathrooms2
HeatingDouble Glazing, Gas Central
Location
Map loading soon
Neighborhood data on demand
Nearby essentials will load when this section comes into view.
Listed on
Mortgage calculator
Estimated monthly payment
3.111 €/mo
Down payment10 % · 62.830 €
62.830 €565.469 € loan
Term
Total repayable933.315 €
Interest rate4.40 %
Representative estimate · Landomo is not a mortgage broker. · Rates updated April 2026