1-bed apartment for sale
Breckland, Attleborough
1 bedroom·1 bathroom
131.610 €
Listed Sep 26, 2026
About this listing
Harmony Estate Agents is thrilled to offer this well-proportioned one-bedroom leasehold apartment, situated at the rear of Honeysuckle Way, ensuring both privacy and tranquility. Access to the property is through a shared entry serving two homes, with stairs leading up to the apartment. This presents an excellent opportunity for first-time buyers and working professionals, especially with the added advantage of a carport, a storage cupboard below, and parking underneath.
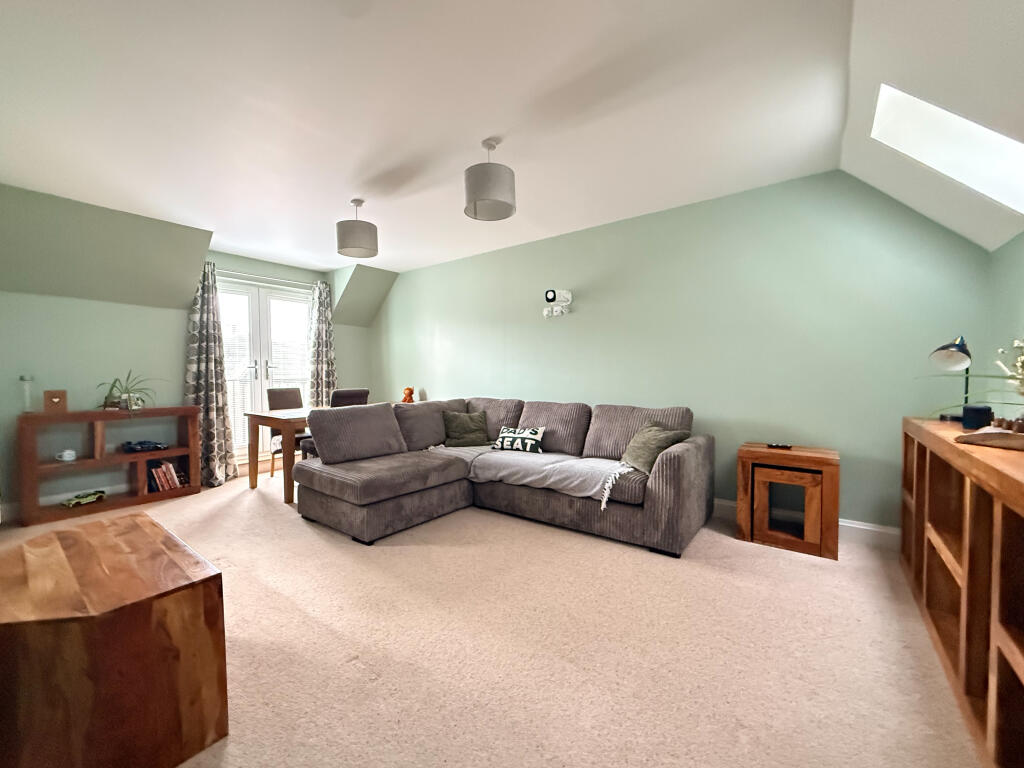
Upon entering, you'll find the accommodation arranged around a central hallway, providing access to the generous double bedroom, shower room, a practical utility cupboard and an impressive open-plan living/dining room that seamlessly leads to the fitted kitchen A particularly attractive feature of the living area is the Juliet balcony, which allows ample natural light to flood in, giving the apartment a more open and airy ambiance. The apartment is equipped with double-glazed windows and doors, along with gas central heating, ensuring a comfortable environment throughout the year. The layout is designed to optimize the available space, with the hallway connecting the bedroom, shower room, utility cupboard, and open-plan living area, which further leads to the kitchen. The main living area is a spacious open-plan design, offering plenty of flexibility for both relaxation and dining. There's ample room to arrange cozy sofas and occasional furniture while maintaining enough space for a dedicated dining table and chairs. This creates a versatile social setting, ideal for both quiet evenings at home and entertaining friends and family, with a modern layout that allows for cooking, dining, and relaxing all within one connected space.
Additionally, the utility cupboard in the hall provides valuable extra storage, accommodating the wall-mounted gas boiler, plumbing for a washing machine and tumble dryer, along with shelving.
Leading directly from the living/dining area, the fitted kitchen comprises a range of matching wall and base units, offering useful storage and countertop space for everyday cooking. The kitchen is equipped with space and plumbing for a dishwasher and fridge/freezer, as well as an integrated oven, gas hob, and extractor above, complete with a tiled splashback and sink.
The apartment features a spacious double bedroom, offering a comfortable and adaptable private area. It provides ample space for a double bed and accompanying furniture while allowing room for additional storage as needed. This room serves as a cozy retreat at the end of the day, making it ideal for either a professional couple or an individual buyer.
Conveniently located within the apartment, the shower room is equipped with a large walk-in shower that includes a sliding door and tiled enclosure, along with a sink, toilet, radiator, and loft access via a hatch.
Interested buyers should verify that they meet the shared-ownership eligibility criteria and confirm details via the agent and Saffron housing. With approximately 112 years remaining on the lease and a 70% shared-ownership and no rent payable on the remainder. This apartment is particularly well-suited for professionals or first-time buyers, offering a practical pathway to home ownership, allowing you to acquire a significant share of the property with the potential to staircase up to 100% and Service charge £91.41 PA
Council Tax - A
EPC - C
Bedrooms1
Bathrooms1
SubtypeStandard flat
Energy ClassC
HeatingGas, Double Glazing, Central, Gas Central
MunicipalityBreckland
Location
Map loading soon
Neighborhood data on demand
Nearby essentials will load when this section comes into view.
Listed on
Mortgage calculator
Estimated monthly payment
652 €/mo
Down payment10 % · 13.161 €
13.161 €118.449 € loan
Term
Total repayable195.502 €
Interest rate4.40 %
Representative estimate · Landomo is not a mortgage broker. · Rates updated April 2026