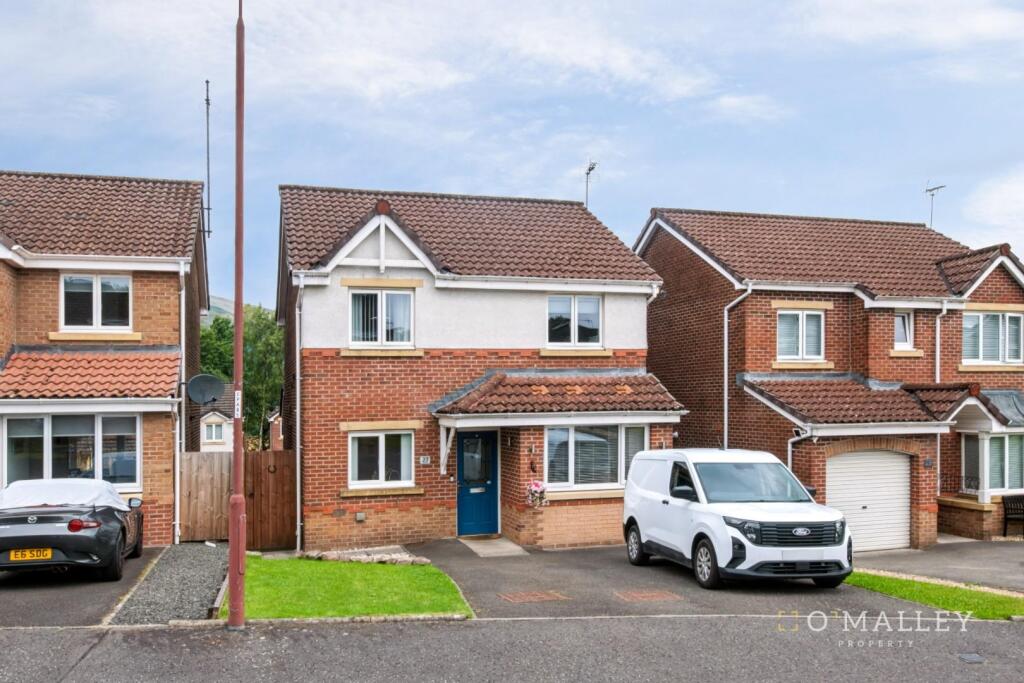
House for sale, 87 m²
Tullibody, Clackmannanshire
3 bedrooms·3 bathrooms
291.319 €
3.349 €/m²
Listed Aug 20, 2026
About this listing
O'Malley Property are delighted to bring to the market this modern and versatile three bedroom family home, situated within Rose Street, Tullibody.
The ground floor features a spacious lounge/diner, providing a generous main living and entertaining space, with patio doors opening directly onto the rear garden. The kitchen offers good levels of storage and workspace, with a convenient WC also located on this level. The former garage has been converted into a sizeable utility/office area, offering excellent versatility and the potential to suit a variety of requirements.
Upstairs, the property offers three well proportioned bedrooms, with the generous master bedroom benefiting from a private en-suite. Bedrooms two and three both provide good sized accommodation, with plenty of space for bedroom furniture and additional furnishings. A three piece family bathroom completes the first floor, alongside useful storage cupboards and a spacious landing area.
To the front, the property benefits from a private driveway providing off street parking. The rear garden is generously sized and designed for low maintenance, offering ample space for outdoor seating, entertaining and family use. A summer house provides further valuable space and could be utilised as a home office, hobby room or additional storage.
Location - 27 Rose Street is situated within the popular Muirside estate in Tullibody, a well established residential area offering a convenient setting for families and commuters alike. Tullibody provides a good range of local amenities, including shops, schools, a health centre, library and sports facilities, while the surrounding area offers plenty of opportunities for outdoor recreation. The nearby Ochil Hills and Gartmorn Dam Country Park provide attractive countryside and walking routes, while the town’s excellent road links give easy access to Alloa, Stirling and the wider Central Scotland area. With a selection of primary and secondary schooling close by and everyday amenities readily accessible, the location offers a convenient balance of community living, accessibility and countryside on the doorstep.
Lounge - 6 x 3.4 (19'8" x 11'1") -
Kitchen - 3.9 x 1.4 (12'9" x 4'7") -
Utility - 4.8 x 2.3 (15'8" x 7'6") -
W/C - 1.1 x 1.4 (3'7" x 4'7") -
Master Bedroom - 3.7 x 3.2 (12'1" x 10'5") -
En-Suite - 2.7 x 1.2 (8'10" x 3'11") -
Bedroom 2 - 3 x 2.6 (9'10" x 8'6") -
Bedroom 3 - 2.6 x 2.6 (8'6" x 8'6") -
Bathroom - 2.7 x 1.3 (8'10" x 4'3") -
Home Report - The home report is available upon request. Contact our team today.
Fixtures & Fittings - All carpets, floor coverings, light fittings and window dressings are included in the sale. Furniture not included.
Misdescriptions Act - While these particulars have been carefully compiled and are believed to be accurate, no warranty is given in this respect and potential purchasers should satisfy themselves as to any points airsing therefrom. None of the items included in the sale of working or running nature such as central heating installation or mechanical or electrical equipment have been tested by us and no warranty is given in this respect and potential purchasers should satisfy themselves as to any points arising therefrom. Any photographs used are purely illustrative and may demostrate only the surroundings. They are not therefore taken as indicative of the extent of the property, or that the photograph is taken from within the boundaries of the property, or of what is included in the sale.
What's included
Garden
Parking
Key Stats
Key Stats
TypeDetached house
Living Area87 m²
Bedrooms3
Bathrooms3
Energy ClassC
HeatingGas Central
MunicipalityTullibody
Location
Map loading soon
Neighborhood data on demand
Nearby essentials will load when this section comes into view.
Listed on
Mortgage calculator
Estimated monthly payment
1.442 €/mo
Down payment10 % · 29.132 €
29.132 €262.187 € loan
Term
Total repayable432.744 €
Interest rate4.40 %
Representative estimate · Landomo is not a mortgage broker. · Rates updated April 2026