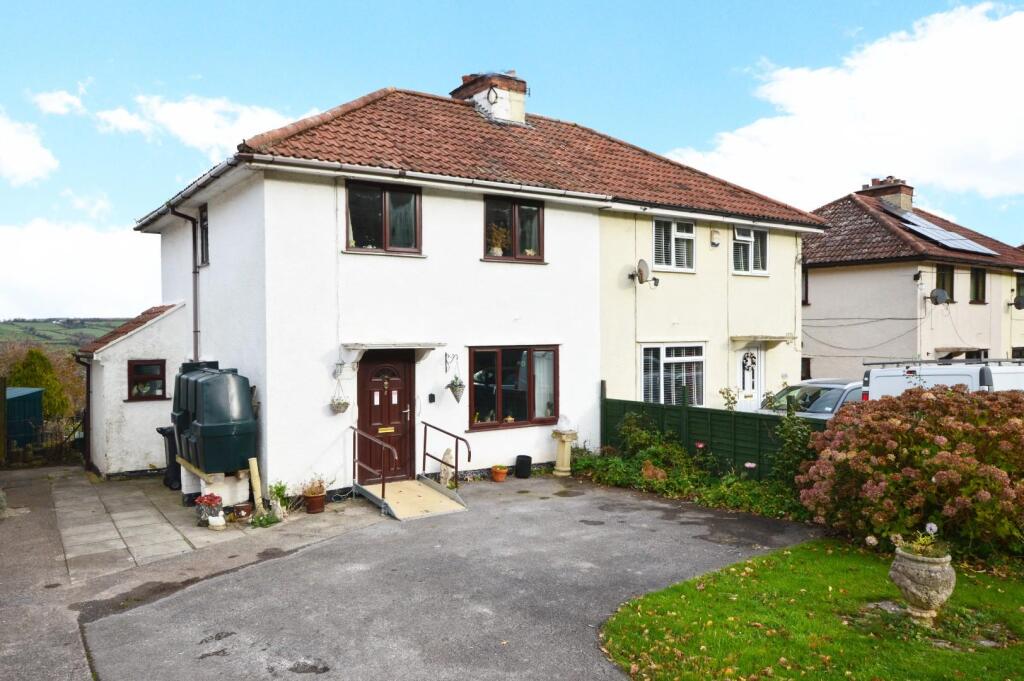
House for sale
Blagdon, North Somerset
3 bedrooms·1 bathroom
352.804 €
Listed Sep 1, 2026
About this listing
**OPEN DAY TUESDAY 8TH SEPTEMBER - STRICTLY BY APPOINTMENT ONLY** Nestled in the charming village of Blagdon, Bristol, this three-bedroom semi-detached house presents a wonderful opportunity for those looking to create their dream home. Offered to the market with no onward sales chain, the property is in need of modernisation, allowing you to tailor it to your personal taste and style.
The generous rear garden is a standout feature, providing a serene outdoor space with delightful views over the nearby lakes, perfect for enjoying the tranquil surroundings. Blagdon is a picturesque village located on the northern edge of the Mendip Hills, renowned for its stunning countryside and dramatic hilltop vistas. The area boasts a strong sense of community and heritage, with charming stone cottages and historic buildings that contribute to its traditional English village atmosphere.
The Church of St Andrew, a notable landmark dating back to the 15th century, adds to the village's historical significance. Residents can enjoy the local amenities, including inviting pubs and small shops that cater to everyday needs, fostering a close-knit community spirit. With Bristol just 12 miles to the northeast, this location is ideal for commuters or those seeking a peaceful retreat from city life.
The property benefits from oil-fired central heating and double glazing, ensuring comfort throughout the seasons. Additionally, off-street parking provides convenience for residents and visitors alike. This semi-detached house in Blagdon is a rare find, offering the perfect blend of rural charm, natural beauty, and historical interest, making it an attractive prospect for anyone who values village life amidst some of Somerset's most scenic landscapes.
Entrance via uPVC double glazed front door giving access into
Hallway - Quarry tiled flooring, single radiator, stairs rising to first floor landing, small understairs storage cupboard, door to
Sitting Room - 3.75 x 3.46 (12'3" x 11'4") - uPVC double glazed window to front aspect, single radiator, open fire with stone surround, hearth and wooden mantel, picture rails, wood effect flooring, door to kitchen, archway to
Dining Room - Sliding patio doors to rear garden, single radiator, picture rails,
Kitchen - 3.39 x 1.97 (11'1" x 6'5") - uPVC double glazed windows to rear and side aspects enjoying views towards the lake, Worcester oil fired boiler, a range of wall and floor units with roll edge worksurface over, single stainless steel sink drainer unit, space and plumbing for automatic washing machine, space for fridge, door to rear garden, uPVC double glazed window to front aspect, space for freestanding electric cooker.
Bathroom - Obscured uPVC double glazed window to side aspect, single radiator, sink and bath with electric Triton shower over.
First Floor Landing - Access to loft space, uPVC double glazed window to side aspect, doors to
Bedroom One - 2.91 x 4.68 (9'6" x 15'4") - uPVC double glazed windows to front aspect, single radiator, a range of storage cupboards, picture rail.
Bedroom Two - 2.84 x 2.91 (9'3" x 9'6") - uPVC double glazed window to rear aspect enjoying amazing far reaching views towards the lake and the countryside beyond, single radiator, storage cupboard.
Bedroom Three - 3.78 x 2.48 (12'4" x 8'1") - uPVC double glazed window to rear aspect also enjoying the stunning views, single radiator, storage cupboards.
Outside - The front of the property has an area of lawn with borders containing shrubs, a driveway provides off street parking, A path (shared with a neighbor at No 4) leads to the rear of the property. A wrought iron gates leads to the terraced patio areas ideal for garden furniture and enjoying the views, the remainder is laid mainly to lawn with established borders containing herbaceous perennials, plants and shrubs. The rear garden is enclosed by part wooden featheredge fencing and chain mesh fencing.
Directions - Sat Nav BS40 7SF
What's included
Garden
Parking
TypeSemi-detached house
Bedrooms3
Bathrooms1
HeatingBiomass Boiler
MunicipalityBlagdon
Location
Map loading soon
Neighborhood data on demand
Nearby essentials will load when this section comes into view.
Listed on
Mortgage calculator
Estimated monthly payment
1.747 €/mo
Down payment10 % · 35.280 €
35.280 €317.524 € loan
Term
Total repayable524.078 €
Interest rate4.40 %
Representative estimate · Landomo is not a mortgage broker. · Rates updated April 2026