House for sale, 86 m²
Warrington, Ladywood, Burtonwood and Westbrook
3 bedrooms·3 bathrooms
436.452 €
5.075 €/m²
Listed Oct 8, 2026
About this listing
A Beautifully Extended Three-Bedroom Family Home with South-Facing Garden
Step inside this beautifully presented and thoughtfully extended family home, which combines stylish modern living with plenty of warmth and character. Extended in 2019 and benefiting from a newly fitted kitchen in 2020, the property offers generous and versatile accommodation, making it an ideal home for modern family life.
Entry is through the welcoming hallway, where a convenient WC and utility space are cleverly integrated into the walls, maximising both functionality and floor space. From here, you are led into the cosy lounge, a wonderfully inviting space featuring a charming fireplace — the perfect setting for relaxing and unwinding.
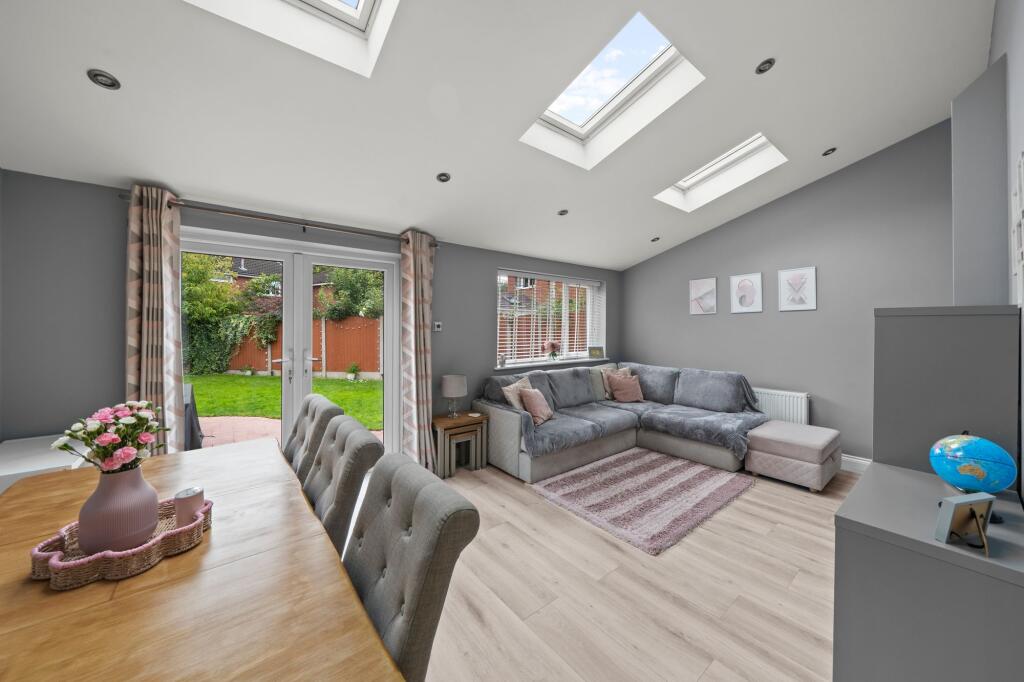
The heart of the home is undoubtedly the impressive kitchen/breakfast room, beautifully designed with sleek modern worktops, a central island, integrated appliances and an abundance of storage. The kitchen flows seamlessly into the spacious family/dining room, creating a fantastic open-plan living and entertaining space. Fitted skylights flood the room with natural light, while patio doors open directly onto the south-facing garden, creating a wonderful connection between the indoor and outdoor spaces.
Upstairs, there are three bedrooms and a modern family bathroom, complete with a bath and overhead shower. The main bedroom benefits from built-in wardrobes and its own private en-suite, providing a comfortable and practical retreat.
Outside, the property boasts a private south-facing garden, laid predominantly to lawn with a generous patio area — perfect for outdoor dining, entertaining friends and family, or simply enjoying the sunshine. The patio doors provide a seamless transition from the family room to the garden, making this a particularly appealing space during the warmer months.
To the front, there is a driveway providing parking for multiple vehicles, adding further practicality to this superb family home.
Further benefits include a boiler which is approximately three years old and has been serviced, offering additional peace of mind.
With its 2019 extension, stylish 2020 kitchen, excellent open-plan living space, south-facing garden and versatile accommodation, this is a home that offers both comfort and contemporary family living.
What's included
Garden
Parking
TypeDetached house
Living Area86 m²
Bedrooms3
Bathrooms3
HeatingAsk Agent
Location
Map loading soon
Neighborhood data on demand
Nearby essentials will load when this section comes into view.
Listed on
Mortgage calculator
Estimated monthly payment
2.161 €/mo
Down payment10 % · 43.645 €
43.645 €392.807 € loan
Term
Total repayable648.334 €
Interest rate4.40 %
Representative estimate · Landomo is not a mortgage broker. · Rates updated April 2026