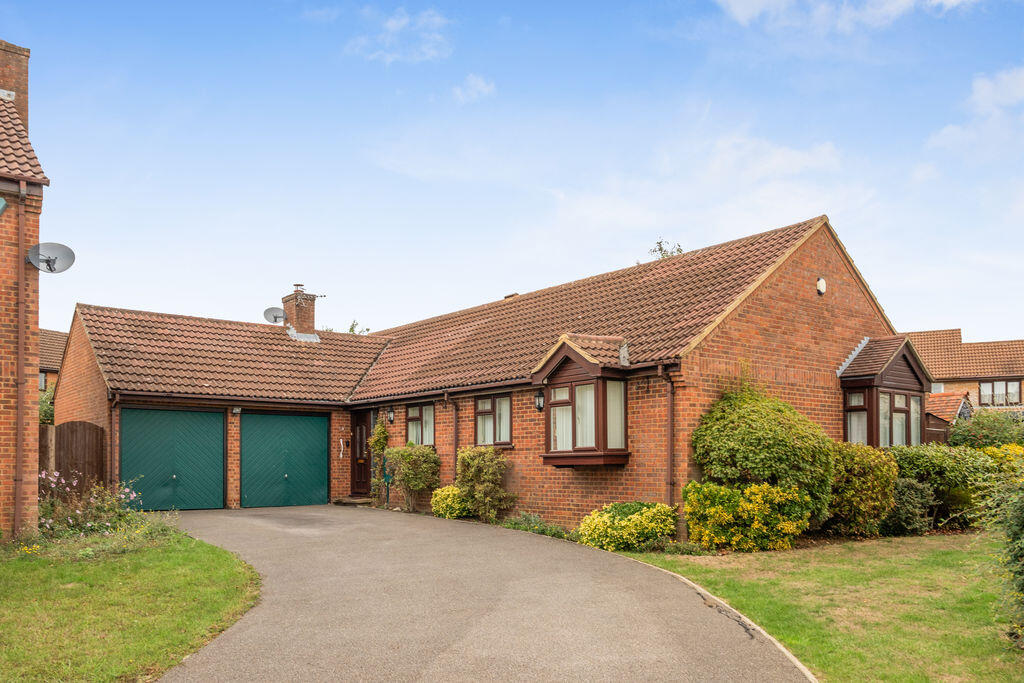
House for sale
Milton Keynes, Far Bletchley, West Bletchley
4 bedrooms·2 bathrooms
683.318 €
Listed Sep 17, 2026
About this listing
A nicely presented four-bedroom detached bungalow situated in a cul-de-sac on the sought after area of Barleyhurst Park. It boasts a family lounge/diner and kitchen with quartz work surfaces and integrated appliances. The main bedroom has built in wardrobes and en suite. The bathroom provides a three-piece suite and the property further benefits from a double garage with twin doors and a spacious rear garden with ample off road parking to the front.
Barleyhurst Park is located in West Bletchley with local amenities including Bletchley train station nearby, local primary and secondary schools, bus stops, shops and the A421 H8 standing way which are also within easy access.
ENTRANCE PORCH
UPVC door to hall, storage cupboard, metered storage cupboard.
ENTRANCE HALL
Doors to bedroom one - four, doors to bathroom, kitchen and lounge/diner, three storage cupboards, loft access, radiator.
LOUNGE/DINER
Double glazed sliding patio doors to side aspect. Double glazed window to side aspect. Two radiators, feature fireplace.
KITCHEN
Double glazed window to rear aspect. Radiator, wall and base units with granite worktops, part tiled walls, integrated four ring gas hob and extractor, integrated double oven, integrated fridge freezer, integrated dishwasher, integrated washing machine, one and half stainless steel sink and mixer tap, double glazed door to rear aspect.
BEDROOM ONE
Double glazed window to side aspect. Radiator, door to en-suite, fitted wardrobes.
EN-SUITE
Frosted double glazed window to rear aspect. Heated towel rail, low level w.c, vanity hand wash basin, walk in shower cubicle, tiled wall and floor.
BEDROOM TWO
Double glazed window to front aspect. Radiator, fitted wardrobes, built in drawers.
BEDROOM THREE
Double glazed window to front aspect. Radiator, built in wardrobes.
BEDROOM FOUR
Double glazed window to front aspect. Radiator.
BATHROOM
Frosted double glazed window to rear aspect. Heated towel rail, low level w.c, base and vanity unit, bath and shower attachment, tiled wall and floor.
OUTSIDE
GARAGE/PARKING
Double glazed window to rear aspect. UPVC door to garden, two up and over doors, outside tap, eaves storage.
FRONT GARDEN
Mainly laid to lawn, bush and flower borders, mainly laid off road parking for 4 cars.
REAR GARDEN
Two side gated access, patio area, flower and bush borders, gravel area, mainly laid to lawn, enclosed by wooden fence panelling, fruit trees and shrubs, shed to remain, greenhouse to remain, outside tap.
What's included
Garden
Parking
TypeDetached house
Bedrooms4
Bathrooms2
HeatingAsk Agent
Location
Map loading soon
Neighborhood data on demand
Nearby essentials will load when this section comes into view.
Listed on
Mortgage calculator
Estimated monthly payment
3.383 €/mo
Down payment10 % · 68.332 €
68.332 €614.986 € loan
Term
Total repayable1.015.044 €
Interest rate4.40 %
Representative estimate · Landomo is not a mortgage broker. · Rates updated April 2026