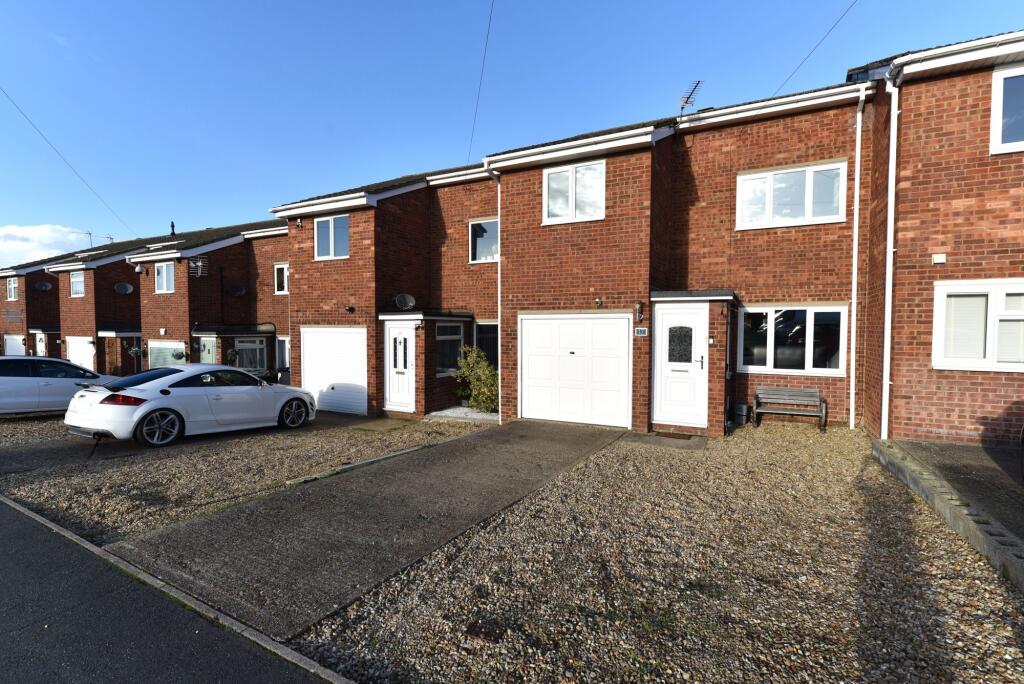
House for sale, 95 m²
Huntingdonshire, St Ives
3 bedrooms·1 bathroom
370.836 €
3.903 €/m²
Listed Nov 4, 2026
About this listing
PROPERTY DESCRIPTION
Harvey Robinson Estate Agents are proud to present for sale this beautifully presented three bedroom, mid-terraced home. Offering an exceptional opportunity for families and professionals seeking comfort, style, and convenience in a sought-after location. The property features three generous double bedrooms, each thoughtfully designed with built-in storage to maximise space and organisation. A highlight of the home is the impressive 21'08-inch long lounge, providing a versatile and inviting space for relaxing or entertaining guests. The modern refitted kitchen, seamlessly integrated with a spacious open plan kitchen diner, is perfect for family meals and social gatherings, boasting contemporary fittings and ample worktop space. A convenient downstairs WC adds practicality to the ground floor layout. The integral single garage offers secure parking or additional storage options, complemented by ample off-road parking for multiple vehicles. The landscaped private rear garden is designed for low maintenance. The property’s location is ideal for those who value both tranquillity and accessibility, with a range of shops, schools, and transport links just a short stroll away. Whether you are looking for a stylish family home or a spacious residence with room to grow, this well-appointed mid-terraced house is sure to impress. Early viewing is highly recommended to fully appreciate the quality and space on offer.
FAQS
Tenure: Freehold
Postcode for SatNav: PE27 6JJ
What3Words Location: ///trending.attend.damage
Property Constructed: 1970 - 1990
Council Tax Band: B
EPC Rating: C
Conservation Area: No
Heating Type: Gas Central Heating
Boiler Age: 3 Years Old
Utilities: Standard UK Domestic, National Grid, Direct mains water
Broadband: FTTP (fibre to the premises)
Loft: Partially Boarded with a Light and Ladder
Current Owner Purchased Property: 2013
Sellers Onward Movements: No Forward Chain
Rear Garden Aspect: Northeast
Primary School Catchment: Thorndown Primary School and Wheat fields Primary School
Secondary School Catchment: St Ivo Academy
Water Meter: No
LOCATION SUMMARY
St Ives is one of Cambridgeshire's best-loved towns. It has a huge amount to offer homebuyers, including a scenic riverside location, plenty of historic properties, and great local amenities, to name just a few. The centre of St Ives is within walking distance and is approximately 1/2 of a mile away. The cottage is in reach of all that St. Ives has to offer in the way of cafés, pubs, restaurants and you can be at the Broadway Cellars, Vadi Kitchen, and Commute Cafe in a 1-minute walk, and The Nelson's Head, Floods, and the Ivy League Club in under a 3 minutes' walk. In St Ives you will find plenty of shops along with some great independent cafes, as well as the river Great Ouse. The pubs are also highly rated by residents, and you'll find plenty of great restaurants in the area. Within half a mile in the opposite direction of town you will find a Morrisons & Aldi supermarket along with various other restaurants. One of St Ives' biggest draws is its proximity to Cambridge, the A1307 is just two miles from the property and provides easy access into the centre of Cambridge in approximately 20 minutes, in addition the guided bus stops to both Cambridge and Huntingdon are a few steps away from this home and the St. Ives Park & Ride terminal is only a five-minute drive away. The nearest station is at Huntingdon, which is just a ten-minute drive away. From here, you can catch a train to London Kings Cross, which takes just over an hour. A popular primary school can also be found within a few minutes' walk of the property.
GENERAL
These particulars are for guidance only and do not form part of any contract. Descriptions, dimensions and references to condition are given in good faith but should not be relied upon as statements of fact. Measurements and floorplans are approximate. Services, systems and appliances have not been tested and no warranty is given. The property is offered subject to contract and availability. Purchasers must provide identification in accordance with Anti-Money Laundering regulations; a fee of £30 (incl. VAT) per purchaser is payable to Landmark Property services for each electronic verification check. We may receive a referral fee for any of our recommended service providers
Need to sell your property? Please contact us to arrange your free, no obligation Market Appraisal.
For independent whole of market mortgage advice please call the team to book your appointment.
View all our properties at harveyrobinson.co.uk
Rated Exceptional in Best Estate Agent Guide 2023 & 2024
British Property Awards 2023 & 2024 - Gold Winner
British Property Awards 2024- Silver Winner for the East of England
4.9 Star Google Review Rating
EPC Rating: C
EPC Rating: C
Parking - Driveway
Disclaimer
"These particulars are for guidance only and do not form part of any contract. Descriptions, dimensions and references to condition are given in good faith but should not be relied upon as statements of fact. Measurements and floorplans are approximate. Services, systems and appliances have not been tested and no warranty is given. The property is offered subject to contract and availability. Purchasers must provide identification in accordance with Anti-Money Laundering regulations; a fee of £30 (incl. VAT) per purchaser is payable to Landmark Property services for each electronic verification check. We may receive a referral fee for any of our recommended service providers."
What's included
Terrace
Parking
TypeTerraced house
Living Area95 m²
Bedrooms3
Bathrooms1
Energy ClassC
HeatingGas Central
MunicipalityHuntingdonshire
Location
Map loading soon
Neighborhood data on demand
Nearby essentials will load when this section comes into view.
Listed on
Mortgage calculator
Estimated monthly payment
1.836 €/mo
Down payment10 % · 37.084 €
37.084 €333.752 € loan
Term
Total repayable550.863 €
Interest rate4.40 %
Representative estimate · Landomo is not a mortgage broker. · Rates updated April 2026