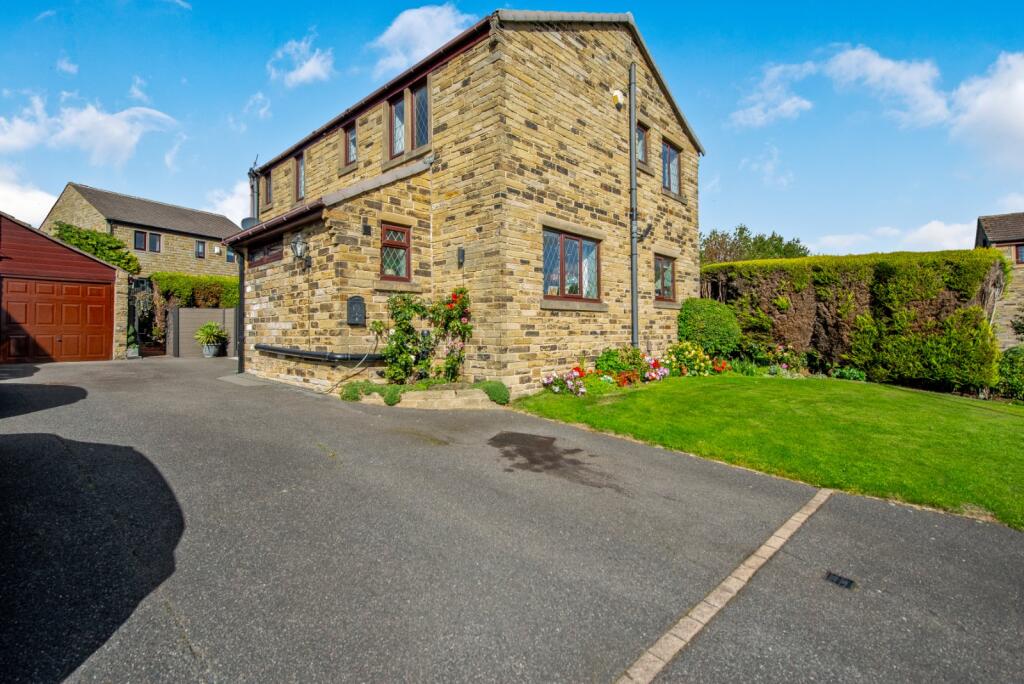
House for sale, 124 m²
Calderdale, West Yorkshire
4 bedrooms·3 bathrooms
681.401 €
5.495 €/m²
Listed Oct 7, 2026
About this listing
BEAUTIFUL FAMILY HOME.
Signature Homes by Robert Watts offer for sale this impressive Detached located in the sought after village of Clifton. A rural village setting within minutes of the open countryside, yet close to local amenities including St John's Primary School,Willow valley Golf club and Clifton Rangers football club. Great motor way connections and close to Brighouse town centre with it's many bars and restaurants.
The property offers spacious and flexible accommodation throughout. Enjoying gardens to the front and rear, large driveway provides off road parking and also having a single garage. VIEWING HIGHLY RECOMMENDED!
The property comprises: Hall, Lounge, Kitchen/Family Room, Wet Room, Master Bedroom with En suite, Main House Bathroom and Three Further Bedrooms.
Internal Hall
Shower Room/ Wet Room
3.35m x 1.8m (11' 0" x 5' 11")
Bespoke fully equipped wet room on the ground floor.
Lounge
6.4m x 3.96m (21' 0" x 13' 0")
Upvc French doors
Kitchen/ Family Room
6.4m x 3.96m (21' 0" x 13' 0")
Super open plan Kitchen / Family Room that is te ral focal point of the house.. The kitchen area comprises of wall, base and drawer units, composite worktops and matching splash back, electric double oven with five ring gas hob and hotplate and overhead extra fan. Integrated fridge freezer and dishwasher.
Landing
Master Bedroom 1
4.52m x 3.96m (14' 10" x 13' 0")
Good sized Master Bedroom with fitted wardrobes and furniture.
En Suite Wet Room
2.13m x 1.83m (7' 0" x 6' 0")
Impressive Wet room with "walk in" shower enclosure. Fully tiled walls and flooring.
Bedroom 2
3.6m x 2.44m (11' 10" x 8' 0")
Bedroom 3
3.3m x 3.02m (10' 10" x 9' 11")
Bedroom 4
2.74m x 1.52m (9' 0" x 5' 0")
Bathroom
3.05m x 1.52m (10' 0" x 5' 0")
Modern bathroom suite with tiled flooring, large wash hand basin with under storage, low flush Geberit wall mounted WC.
Outside
Externally the property has a driveway for up several cars with garage. A gated entrance gains access to a private lawned area to the rear boarded with mature trees, shrubs and strategically placed flower beds. This area is partially paved providing the ideal space for entertaining, barbecuing and al-fresco dining. a further lawned area to the front of the property completes the externals.
Please Note
Please note if you proceed with an offer on this property we are obliged to undertake mandatory Anti Money Laundering checks on behalf of HMRC. All estate agents have to do this by law and we outsource this process to our compliance partners Credas who charge a fee for this service.
What's included
Garden
Parking
TypeDetached house
Living Area124 m²
Bedrooms4
Bathrooms3
Energy ClassD
HeatingAsk Agent
MunicipalityCalderdale
Location
Map loading soon
Neighborhood data on demand
Nearby essentials will load when this section comes into view.
Listed on
Mortgage calculator
Estimated monthly payment
3.374 €/mo
Down payment10 % · 68.140 €
68.140 €613.261 € loan
Term
Total repayable1.012.197 €
Interest rate4.40 %
Representative estimate · Landomo is not a mortgage broker. · Rates updated April 2026