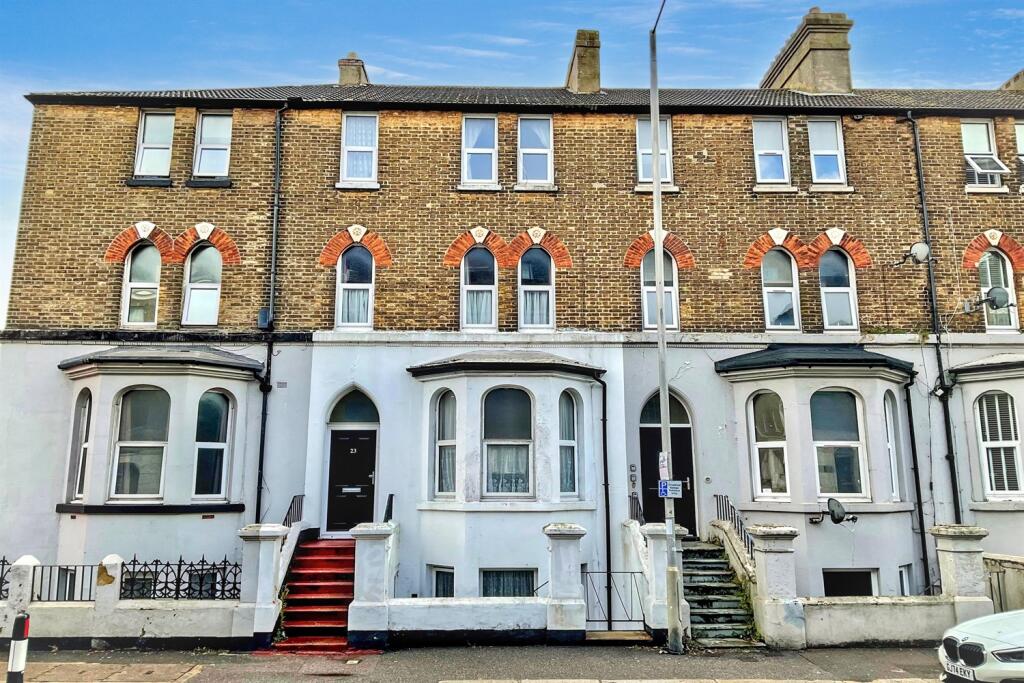
House for sale
Canterbury
4 bedrooms·2 bathrooms
310.529 €
Listed Oct 19, 2026
About this listing
CHAIN FREE. THIS FOUR STOREY TERRACED HOUSE WILL MAKE AN IDEAL FAMILY HOME OR AS A HMO, SUBJECT TO PLANNING PERMISSION. This house has a number of rooms that can be used flexibly depending on your needs. There is double glazing to most windows and central heating. There are a number of original features to be found in this fine period property. Some updating is required.
An early viewing is highly recommended on this chain free property.
This property is situated, close to the town centre with its shops and amenities, however more locally are a parade of local shops too. Dover Priory main-line railway station with the fast-link train to London St Pancras in approx. 1 hour 5 mins, is also close by. There is excellent road access up to the A2/M2 and also the M20 via the Alkham Valley.
The accommodation comprises
(measurements are maximum, taken into bays and extremes):-
GROUND FLOOR
Steps to front door, opening to porch with further door to hallway.
Hallway with stairs to 1st floor and down to lower floor.
Lounge 4.85m (15'11) into bay x 3.86m (12'8)
Double glazed bay window to front. Radiator. Fireplace. Large original folding doors to dining room.
Dining Room 3.73m (12'3) x 3.4m (11'2)
Radiator. Fireplace. Step to kitchen/breakfast room.
Kitchen/Breakfast Room 4.93m (16'2) Narrowing to 9'1 x 4.29m (14'1) Max
Kitchen area fitted with a range of worktop cupboards. Two double glazed windows to rear.
Access to storage room, with limited head height.
LOWER FLOOR
Lower hallway, with front door leading to front access. Front storage area with gas & electric meters. Storage cupboard. Cupboard with electric consumer board.
Bedroom 4.7m (15'5) into bay x 3.78m (12'5)
Double glazed bay window to front. Radiator. Fireplace. Folding doors to Lounge.
Lounge 3.71m (12'2) x 3.38m (11'1)
Radiator. Step to kitchen/diner & shower room.
Shower Room 2.34m (7'8) x 1.8m (5'11)
Shower cubicle. Low level WC and wash basin.
Kitchen/Diner 4.93m (16'2) Narrowing to 9'1 x 4.52m (14'10) Max
Kitchen area fitted with a range of worktop and units. Double glazed window to rear. Single glazed window and door to rear room.
Conservatory 2.97m (9'9) x 2.69m (8'10)
Double glazed patio doors opening to courtyard. Boiler.
FIRST FLOOR
Half landing with access to shower room.
Shower Room 2.31m (7'7) x 1.75m (5'9)
Shower cubicle. Low level WC and wash basin. Radiator. Frosted double glazed window to rear.
Bedroom 5.23m (17'2) x 3.91m (12'10)
Three double glazed windows to front. Radiator. Fireplace.
Lounge 3.73m (12'3) x 3.4m (11'2)
Radiator. Fireplace. Open to kitchen.
Kitchen 2.62m (8'7) x 2.49m (8'2)
Fitted with worktop and units. Integrated oven. Boiler. Single glazed window to rear and door to balcony.
Rear balcony with castle views.
TOP FLOOR
Landing - double glazed window to rear. Loft access, boarded.
Bedroom 5.23m (17'2) x 3.91m (12'10)
Three double glazed windows to front. Radiator.
Bedroom 3.73m (12'3) x 3.43m (11'3)
Double glazed window to rear with castle views. Radiator. Fireplace. Alcove cupboard.
OUTSIDE
Small rear courtyard.
Energy Rating - D (59)
Council Tax - Band D
What's included
Terrace
TypeTerraced house
Bedrooms4
Bathrooms2
Energy ClassD
HeatingGas
Location
Map loading soon
Neighborhood data on demand
Nearby essentials will load when this section comes into view.
Listed on
Mortgage calculator
Estimated monthly payment
1.538 €/mo
Down payment10 % · 31.053 €
31.053 €279.476 € loan
Term
Total repayable461.279 €
Interest rate4.40 %
Representative estimate · Landomo is not a mortgage broker. · Rates updated April 2026