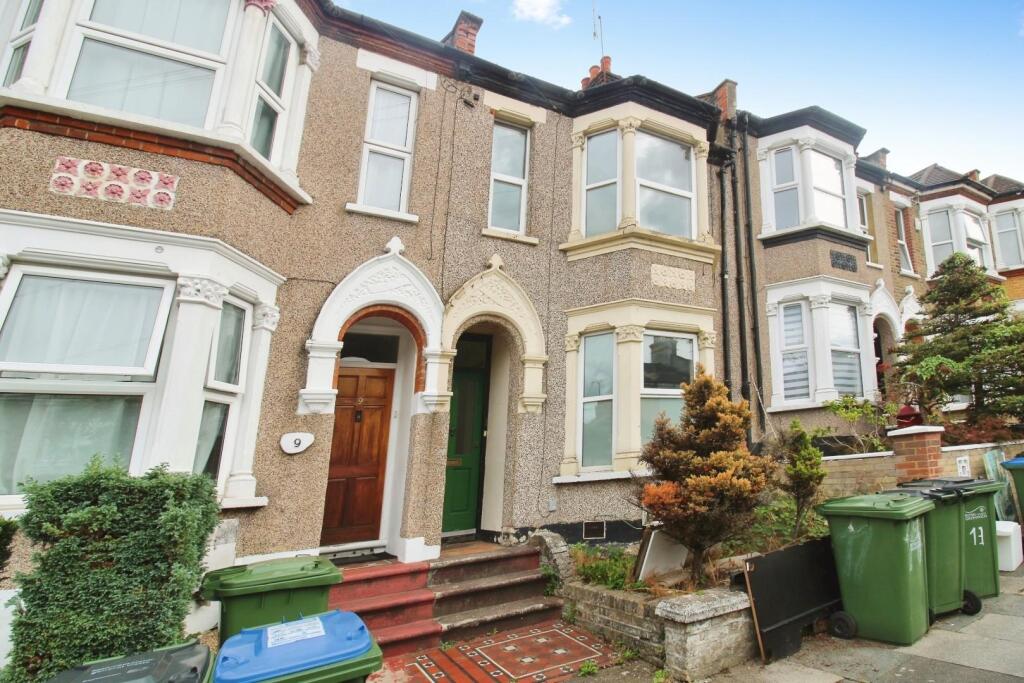
House for sale, 108 m²
London
3 bedrooms·1 bathroom
500.707 €
4.636 €/m²
Listed Sep 29, 2026
About this listing
This generously proportioned period property offers a wealth of space, character and potential ideally situated in a well-connected residential location and offered to the market with no onward chain.
The ground floor features a spacious through lounge providing an excellent setting for both relaxing and entertaining together with a separate dining room enhanced by a charming bay window. To the rear, the fitted kitchen provides practical workspace and benefits from a door opening directly onto the low-maintenance garden.
Upstairs, the accommodation is arranged from a split-level landing and comprises three good-sized bedrooms, a family bathroom and a separate WC. Two of the bedrooms are complemented by their own vanity sinks providing an additional practical feature and further enhancing the flexibility of the accommodation.
The low-maintenance garden offers an easy-to-manage outdoor space ideal for enjoying the warmer months or creating a private area for entertaining.
The property enjoys a convenient location close to Alexander McLeod Primary School and Bostall Gardens which provides a children's playground, multi-use games area and tennis courts. The surrounding area also benefits from the beautiful open spaces of Lesnes Abbey Woods and Bostall Woods, providing excellent opportunities for walking, recreation and enjoying the outdoors.
For commuters, Abbey Wood Station is approximately 0.5 miles away and provides Southeastern and Thameslink services, together with the Elizabeth line, offering convenient connections into central London and beyond. A selection of local bus services further enhances the area's excellent transport links.
** The buyer will be required to pay a buyer's fee in addition to the agreed purchase price. The fee is 2% plus VAT of the final sale price, subject to a minimum fee of £4,000 plus VAT. This fee is payable upon completion of the sale and will be collected by the sellers' solicitors administering the estate **
**THREE BEDROOM VICTORIAN STYLE HOUSE** GOOD SIZE LOUNGE** SEPARATE DINING ROOM** FAMILY BATHROOM**FITTED KITCHEN**THREE DOUBLE BEDROOMS, TWO WITH SINKS AND VANITY UNITS **AVAILABLE NOW **PART DOUBLE GLAZED**
Entrance Hall -
Lounge/Diner - 7.77m (into bay) x 3.51m (25'6 (into bay) x 11'6) -
Dining Room - 4.11m x 2.92m (13'6 x 9'7) -
Kitchen - 2.92m x 2.51m (9'7 x 8'3) -
Split Level Landing -
Bedroom One - 4.60m x 4.09m (15'1 x 13'5) -
Bedroom Two - 3.35m x 3.00m (11'0 x 9'10) -
Bedroom Three - 3.61m x 2.90m (11'10 x 9'6) -
Bathroom -
Wc -
Garden - 9.14m x 4.57m (30'0 x 15') -
What's included
Garden
TypeTerraced house
Living Area108 m²
Bedrooms3
Bathrooms1
Energy ClassD
HeatingGas Central
Location
Map loading soon
Neighborhood data on demand
Nearby essentials will load when this section comes into view.
Listed on
Mortgage calculator
Estimated monthly payment
2.479 €/mo
Down payment10 % · 50.071 €
50.071 €450.636 € loan
Term
Total repayable743.782 €
Interest rate4.40 %
Representative estimate · Landomo is not a mortgage broker. · Rates updated April 2026