House for sale, 91 m²
Swadlincote, Church Gresley
2 bedrooms·2 bathrooms
331.222 €
3.640 €/m²
Listed Sep 2, 2026
About this listing
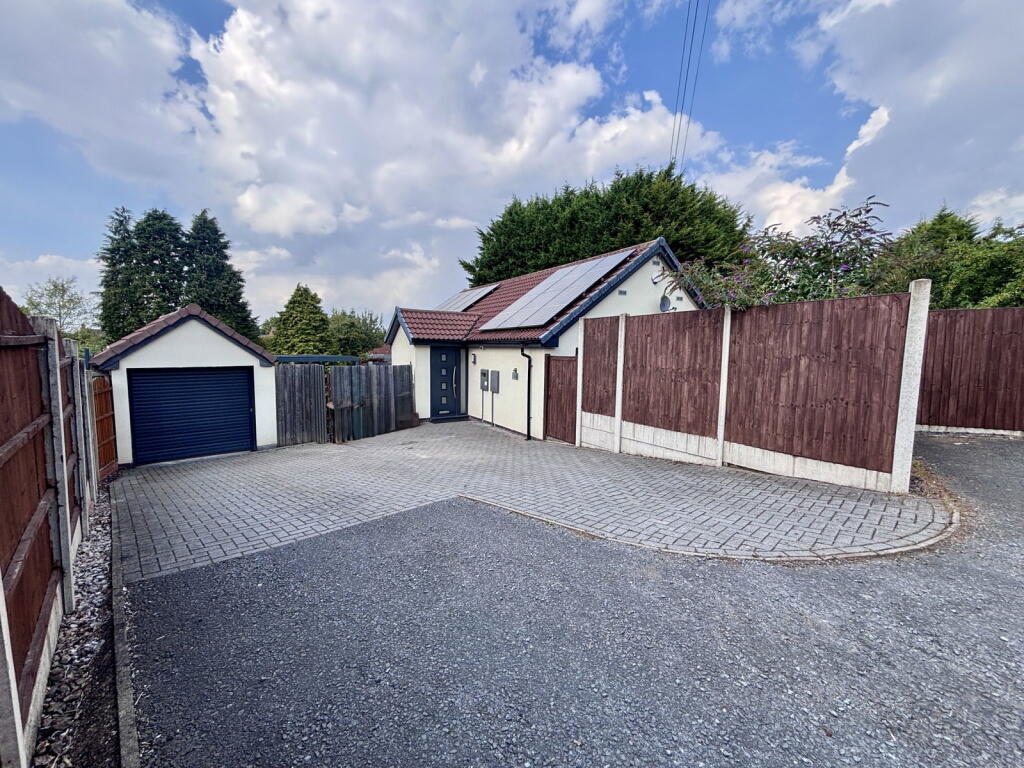
This beautifully extended two-bedroom detached bungalow, offered with NO ONWARD CHAIN, presents a unique opportunity for modern, open-plan living in a quiet location in Swadlincote.
Upon entering, you are greeted by an inviting Entrance Hall which leads into the impressive Open Plan Kitchen/Living area. This bright and expansive space features a beautifully installed kitchen with integrated appliances and a practical breakfast bar island. Bi-fold doors from the kitchen area seamlessly connect to the decking, while patio doors from the living area open to a rear patio, perfect for indoor-outdoor enjoyment.
The bungalow offers two well-proportioned bedrooms. The principal bedroom features French doors leading to a private patio area, a generous walk-in wardrobe, and a private en-suite bathroom. A separate utility area is conveniently located nearby. The second bedroom provides comfortable accommodation. A well-appointed bathroom serves the household.
Externally, the property benefits from ample off-street parking for several vehicles to the front, leading to a single detached garage with an electric roll door, power, and lighting. Gateways provide convenient access to the front and side of the property. The enclosed rear garden features a quiet patio accessible from the principal bedroom, a decked area with a hot tub, and steps leading down to a lawn, offering a private outdoor retreat. Additionally, there is a detached cabin with its own power, lighting, and insulation, previously used as an office space.
This home benefits from mains gas central heating, solar panels and double glazing throughout, ensuring comfort and efficiency. Located on Pennine Way, Swadlincote, DE11 9EX, the property offers easy access to local amenities and transport links.
Viewing is highly recommended to fully appreciate the modern design and generous features of this delightful bungalow. Contact Cadley Cauldwell on today to arrange your appointment.
Freehold/Council Tax: C/EPC: D
Entrance Hall - 1.68m x 1.85m (5'6" x 6'1")
Open Plan Kitchen/Living - 9.07m x 3.96m (29'9" x 13'0")
Bathroom - 2.13m x 1.65m (7'0" x 5'5")
Master Bedroom - 3.86m x 4.8m (12'8" x 15'9")
Walk in Wardrobe - 2.59m x 1.65m (8'5" x 5'5")
Ensuite - 2.41m x 1.63m (7'11" x 5'4")
Utility - 0.94m x 1.63m (3'1" x 5'4")
Bedroom 2 - 2.41m x 3.51m (7'11" x 11'6")
Garage - 5.18m x 2.49m (17'0" x 8'2")
Cabin - 2.9m x 3.78m (9'6" x 12'5")
What's included
Garage
Key Stats
Key Stats
TypeDetached house
Living Area91 m²
Bedrooms2
Bathrooms2
Energy ClassD
HeatingGas, Double Glazing, Gas Central
MunicipalitySwadlincote
Location
Map loading soon
Neighborhood data on demand
Nearby essentials will load when this section comes into view.
Listed on
Mortgage calculator
Estimated monthly payment
1.640 €/mo
Down payment10 % · 33.122 €
33.122 €298.100 € loan
Term
Total repayable492.019 €
Interest rate4.40 %
Representative estimate · Landomo is not a mortgage broker. · Rates updated April 2026