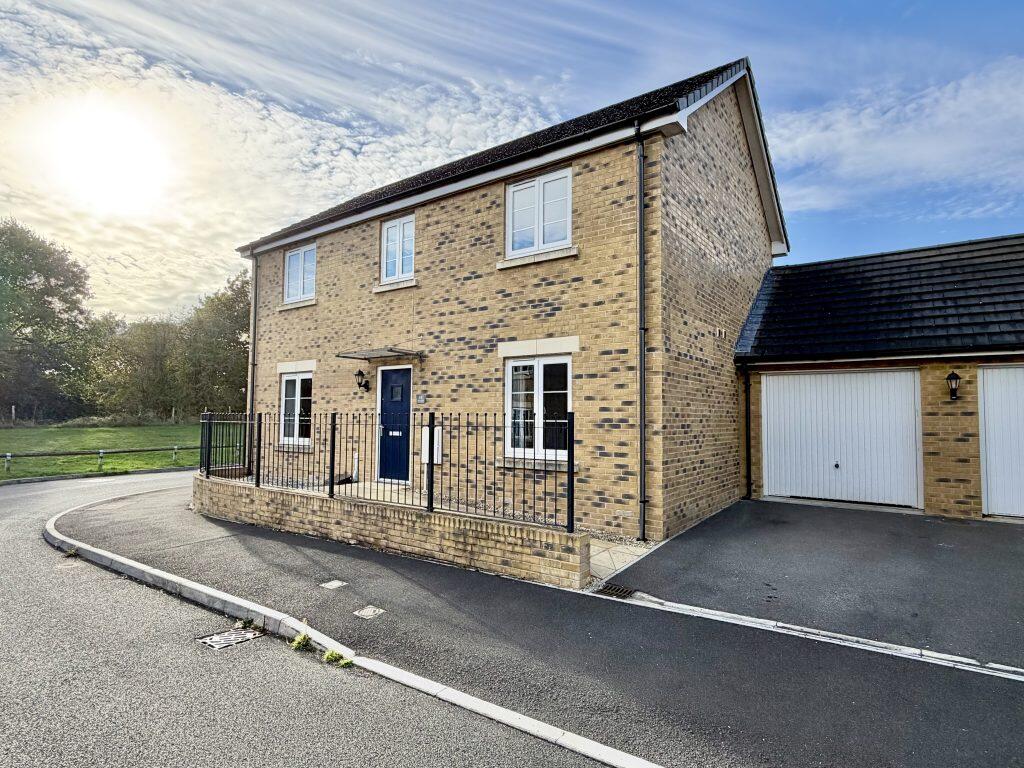
House for sale
Bath, Brympton
4 bedrooms·2 bathrooms
419.765 €
Listed Oct 13, 2026
About this listing
Description:
Towers Wills are delighted to present this immaculate four-bedroom detached family home on the popular Agusta Park development, on the western edge of Yeovil. Originally built as the Persimmon show home approximately ten years ago, the property benefits from upgrades including quartz worktops and fitted wardrobes. Accommodation comprises a dual-aspect lounge, spacious kitchen/diner, utility room, downstairs WC, four bedrooms, master en-suite and family bathroom. Outside, there is a good-sized rear garden and double garage, fully carpeted and ideal for a home office, gym or storage. Close to Kingfisher Primary School, this excellent family home warrants early viewing.
Accommodation:
Entrance Hall
Double glazed entrance door to the front, radiator and useful understairs storage. LVT flooring which continues through to the kitchen/diner and downstairs WC.
Cloakroom/WC
Fitted with a WC and wash hand basin, radiator and extractor fan. Half-tiled walls and LVT flooring.
Kitchen/Diner - 6.16m x 3.51m
A spacious kitchen/diner with double glazed windows to the front and rear, two radiators and LVT flooring. Fitted with a range of wall and base units incorporating quartz worktops, inset one and half bowl sink/drainer, integrated electric hob with extractor hood over, integrated electric oven, integrated fridge/freezer and integrated dishwasher.
Utility Room - 2.01m x 1.95m
Double glazed door to the rear garden, quartz worktops incorporating a one-bowl stainless steel sink, space for washing machine and tumble dryer, radiator and gas combination boiler.
Lounge - 6.37m (max) x 3.48m (max)
A spacious dual aspect reception room with double glazed window to the front and double glazed French doors opening to the rear garden. Two radiators and electric fireplace.
First Floor Landing
Double glazed window to the front, radiator, loft hatch and built-in cupboard.
Bedroom One - 3.69m (plus door recess) x 3.49m
Double glazed window to the rear, radiator and fitted wardrobe.
En-Suite
Double glazed window to the rear, shower cubicle, WC, wash hand basin, radiator and extractor fan.
Bedroom Two - 3.53m x 2.54m
Double glazed window to the front, radiator and built-in wardrobes.
Bedroom Three - 2.91m x 2.45m
Double glazed window to the rear and radiator.
Bedroom Four - 2.39m x 2.50m
Double glazed window to the front and radiator.
Family Bathroom
Double glazed window to the rear, bath, WC, wash hand basin, heated towel rail and extractor fan.
Outside:
Front
Low-maintenance gravelled beds with a low-level wall and iron railings surrounding the frontage.
Rear Garden
A good-sized rear garden, largely laid to lawn, with side gate access, outside tap, outside power and a personal door providing access to the double garage.
Double Garage - 5.61m x 5.69m
The double garage benefits from two up-and-over doors to the front, power and lighting, eaves storage and low-voltage downlighting. Originally used as the Persimmon sales office, the garage is fully carpeted and offers versatile additional space, ideal for a home office, gym or storage. There is parking for two vehicles in front of the garage.
This immaculate family home is situated in a popular location on Agusta Park, close to Kingfisher Primary School and local amenities. Please contact Towers Wills for further information and to arrange a viewing. Early viewing is advised to avoid disappointment.
What's included
Garage
TypeDetached house
Bedrooms4
Bathrooms2
HeatingGas Central
Location
Map loading soon
Neighborhood data on demand
Nearby essentials will load when this section comes into view.
Listed on
Mortgage calculator
Estimated monthly payment
2.078 €/mo
Down payment10 % · 41.977 €
41.977 €377.788 € loan
Term
Total repayable623.545 €
Interest rate4.40 %
Representative estimate · Landomo is not a mortgage broker. · Rates updated April 2026