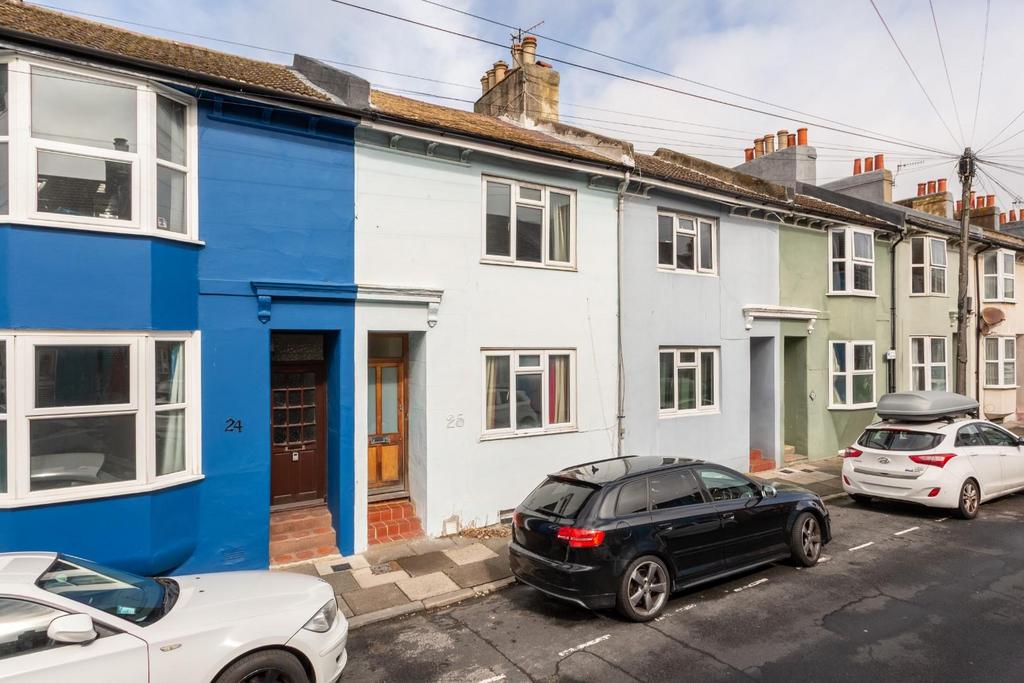
House for sale, 88 m²
Brighton
3 bedrooms·1 bathroom
438.786 €
Listed Sep 10, 2026
About this listing
Guide Price: £375,000 - £400,000 * A spacious 3/4 bedroom, 3 storey house offering flexible accommodation and fantastic potential to create a fabulous family home. In need of some modernisation, the property provides an exciting opportunity to put your own stamp on a home in this popular and convenient location. The property benefits from well-proportioned rooms, flexible living space and a west-facing patio garden. Ideally situated within walking distance of the shops, cafés and amenities on Lewes Road, as well as Brighton Station. Chain free and offered exclusive to Maslen Estate Agents. Energy Rating: C70 Front door to: Hallway - Wooden floorboards, doors to bedroom/lounge & bathroom, stairs to first floor & lower ground floor, window to rear. Lounge/Bedroom - Double glazed window to front, wooden floorboards, shelves & cupboards in chimney recesses. Bathroom - White suite comprising panelled bath with bath with mixer tap & shower hose, shower cubicle with mains plumbed shower unit, vanity sink basin with mixer tap and cupboard underneath, WC with dual flush, chrome towel rail, school style radiator, double glazed window to rear with privacy glass, extractor fan, recessed spotlights, vinyl flooring. Lower Ground Floor - Hallway - Radiator, laminate flooring, understairs storage cupboard, doors to: Dining Area - Cupboard housing boiler, radiator, double glazed patio doors to rear garden. Kitchen Area - Range of wall and base units with roll edged work surfaces over, inset x2 bowl sink unit with mixer tap and drainer, 5 ring gas hob, integrated oven, space for tall fridge freezer, space for dishwasher, space and plumbing for washing machine, double glazed window to rear, laminate flooring. Cloakroom - WC with dual flush, sink basin with mixer tap. Bedroom - Wooden floorboards, school style radiator, double glazed Velux sky light. First Floor Landing - Window to rear, hatch to loft, doors to bedrooms. Bedroom - Wooden floorboards, school style radiator, double glazed window to rear. Bedroom - Wooden floorboards, school style radiator, double glazed windows to front. Outside - Rear Garden - L shaped patio garden with raised seating area, walled boundaries. Total Approx Floor Area - 87.6 sq.m. (942.4 sq.ft.) Parking Zone J - Council Tax Band C - V1 -
Key Stats
Key Stats
Living Area88 m²
Bedrooms3
Bathrooms1
HeatingAsk Agent
Location
Map loading soon
Neighborhood data on demand
Nearby essentials will load when this section comes into view.
Mortgage calculator
Estimated monthly payment
2.173 €/mo
Down payment10 % · 43.879 €
43.879 €394.907 € loan
Term
Total repayable651.800 €
Interest rate4.40 %
Representative estimate · Landomo is not a mortgage broker. · Rates updated April 2026