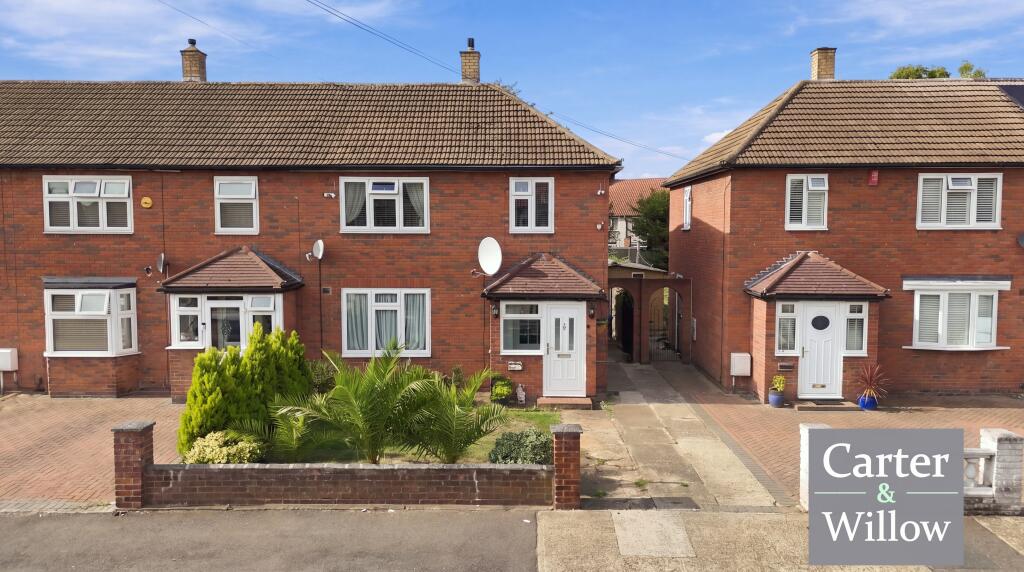
House for sale, 111 m²
London, Becontree Heath
3 bedrooms·1 bathroom
592.522 €
5.339 €/m²
Listed Oct 7, 2026
About this listing
GUIDE PRICE £500,000 - £525,000. Carter & Willow are pleased to offer for sale this beautifully presented circa 1194 sq ft 3-bedroom end of terrace house, featuring a generous approx 112' x 23'7 private rear garden with outbuilding with electricity and lovely pond, outdoor W/C and potential to extend (subject to planning permission). The accommodation comprises of a 20'5 x 10'9 living/dining room, separate fitted kitchen, 17'5 x 7'6 conservatory and first floor bathroom/WC. Further benefits include off street parking with driveway with potential for a larger plot for up to three cars, CCTV cameras and monitor, providing additional security, an approx 24’1 x 20’6 front garden with side access to the rear, Worcester gas central heating (untested) replaced approx 5 years ago and double glazing replaced approx 4 years ago. Ideally located within close proximity to Dagenham Heathway offering easy access to a variety of shops, local amenities choice of schools nearby including William Bellamy and Five Elms primary schools, as well as All Saints Catholic School, which is rated Outstanding by Ofsted, and Robert Clack School, including its Science School, as well as the (District Line) Station providing direct access into the city and approx 20 – 25 mins walk to Chadwell Heath (Elizabeth Line) Station. EPC Rating: C. Council Tax Band: C
Driveway
Front garden approx 10.22m (33' 6") x 7.20m (23' 7")
Entrance hall
Living/dining room 6.22m (20' 5") x 3.29m (10' 9")
Kitchen 3.90m (12' 10") x 3.08m (10' 1")
Conservatory 2.28m (7' 6") x 5.31m (17' 5")
First floor landing
Bedroom one 3.52m (11' 7") x 4.09m (13' 5")
Bedroom two 2.42m (7' 11") x 4.09m (13' 5")
Bedroom three 2.28m (7' 6") x 2.77m (9' 1")
First floor bathroom/WC
Private rear garden approx 34.14m (112' 0") x 7.20m (23' 7")
Consumer Protection
Carter & Willow Estate Agents is the seller's agent for this property. Your conveyancer is legally responsible for ensuring any purchase agreement fully protects your position. We make detailed enquiries of the seller to ensure the information provided is as accurate as possible. Some images within this listing may have been professionally edited or enhanced for marketing purposes, including lighting adjustments or virtual decluttering/staging. These images are intended for illustrative purposes only and viewers should rely on a physical inspection of the property. Please note that an AML fee is chargeable to the buyer once an offer is accepted to cover the cost of carrying out the required identity and anti-money laundering checks. Once these checks have been completed, the fee cannot be refunded, even if the property purchase does not go ahead. Please inform us if you become aware of any information being inaccurate.
What's included
Terrace
Parking
TypeTerraced house
Living Area111 m²
Bedrooms3
Bathrooms1
Energy ClassC
HeatingDouble Glazing, Gas Central
MunicipalityLondon
Location
Map loading soon
Neighborhood data on demand
Nearby essentials will load when this section comes into view.
Listed on
Mortgage calculator
Estimated monthly payment
2.934 €/mo
Down payment10 % · 59.252 €
59.252 €533.270 € loan
Term
Total repayable880.170 €
Interest rate4.40 %
Representative estimate · Landomo is not a mortgage broker. · Rates updated April 2026