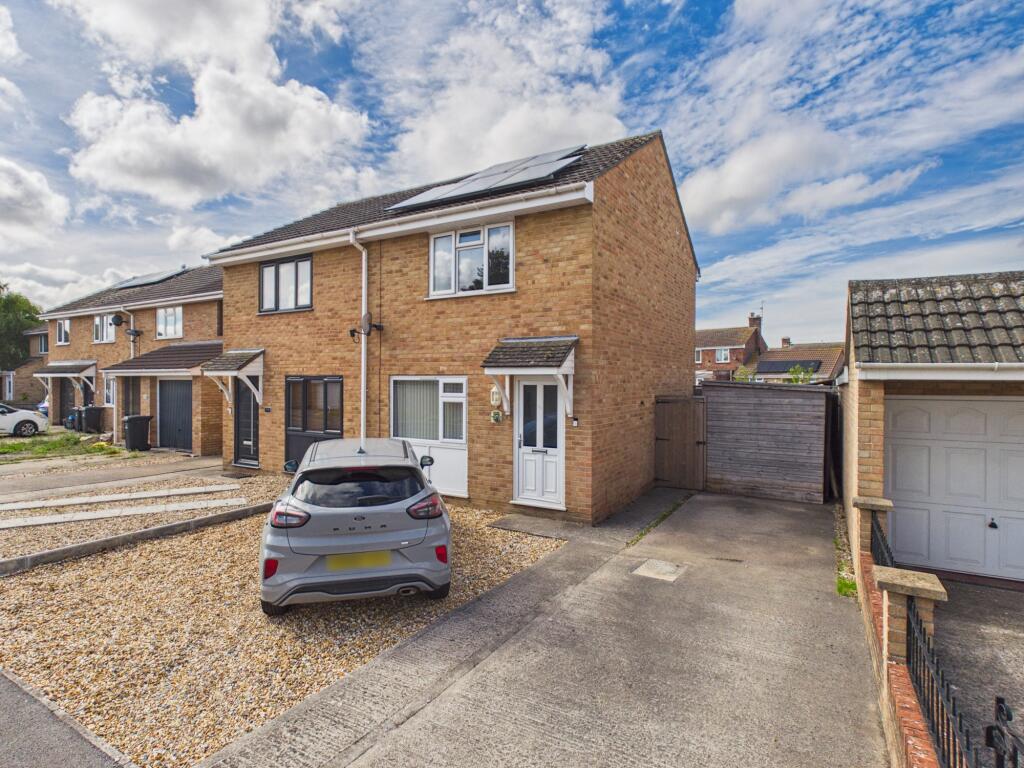
House for sale, 53 m²
Bridgwater, East Bower
2 bedrooms·1 bathroom
253.777 €
4.789 €/m²
Listed Sep 29, 2026
About this listing
This modern semi detached house forms part of the well established ‘Bower Manor’ area of the town being approximately 1.5 miles from the many facilities available within Bridgwater town centre. Local convenience stores and schools are within easy walking distance and for the commuter, Bridgwater railway station is about 1 mile whilst Junction 23 of the M5 motorway is about 1.5 miles.
The property offers good size accommodation which is presented in excellent order throughout and is of traditional cavity wall construction with brick elevations beneath a pitched, tiled, felted & insulated roof.
Internally it comprises entrance hall, lounge and kitchen/diner to the ground floor, whilst to the first floor are the two double bedrooms and shower room.
Outside there is off road parking for three cars to the front and to the rear is a good size west facing garden laid to decking and an area of lawn. There is access to a garden shed of which there are gates either side, creating a space for bins and access back to the front.
The property is fully UPVC double glazed and warmed by an air source heat pump, plus there are solar panels to the front and rear roof spaces. The solar panels are owned and not leased.
With the property being in good decorative order, close to local amenities and efficient to warm, it would make for an ideal starter home, therefore early inspection is recommended to avoid disappointment.
Based on our vendors actual usage, their projected annual electricity cost is estimated at £1,115.77. There is no gas or oil and so this includes heating, hot water and lighting.
ACCOMMODATION
ENTRANCE HALL UPVC double glazed entrance door, stairs to the first floor and radiator.
LOUNGE 13’8” x 10’9” (4.17m x 3.28m) UPVC double glazed window to the front aspect, radiator and access to storage under the stairs.
KITCHEN/DINER 7’9” x 13’11” (2.39m x 4.26m) A smart kitchen with a range of modern units, single sink/drainer unit with mixer tap, electric hob with cooker hood over, plus fitted oven & grill unit. Double glazed window and door to the rear aspect. Radiator.
FIRST FLOOR
LANDING Airing cupboard with radiator, Access to roof space.
BEDROOM ONE 10’6” x 11’9” (3.22m x 3.59m) UPVC double glazed window to the front aspect and radiator. Built-in wardrobe.
BEDROOM TWO 8’9” x 7’8” (2.67m x 2.35m) UPVC double glazed window, radiator and built-in wardrobe.
SHOWER ROOM Modern white WC and wash basin vanity unit, shower enclosure with fitted electric shower and heated towel rail. Extractor fan and double glazed window to the rear aspect.
OUTSIDE Laid to large area of lawn and decking area adjacent to the property. Access to garden shed that will stay and gated access to bin store, which in turn has a further gate back to the front – where you’ll find off road parking for three cars.
Viewing: By appointment with Charles Dickens Estate Agents, tel; or email who will be pleased to make the necessary arrangements.
Services: Mains electricity, water & drainage. Air source heat pump. Solar panels.
Energy Rating: B (89/96)
Council Tax Band: B
Broadband & Mobile: Information at checker.ofcom.org.uk
What's included
Garden
Parking
TypeSemi-detached house
Living Area53 m²
Bedrooms2
Bathrooms1
Energy ClassB
HeatingAsk Agent
MunicipalityBridgwater
Location
Map loading soon
Neighborhood data on demand
Nearby essentials will load when this section comes into view.
Listed on
Mortgage calculator
Estimated monthly payment
1.257 €/mo
Down payment10 % · 25.378 €
25.378 €228.399 € loan
Term
Total repayable376.976 €
Interest rate4.40 %
Representative estimate · Landomo is not a mortgage broker. · Rates updated April 2026