House for sale
Canterbury
3 bedrooms·1 bathroom
384.798 €
Listed Oct 9, 2026
About this listing
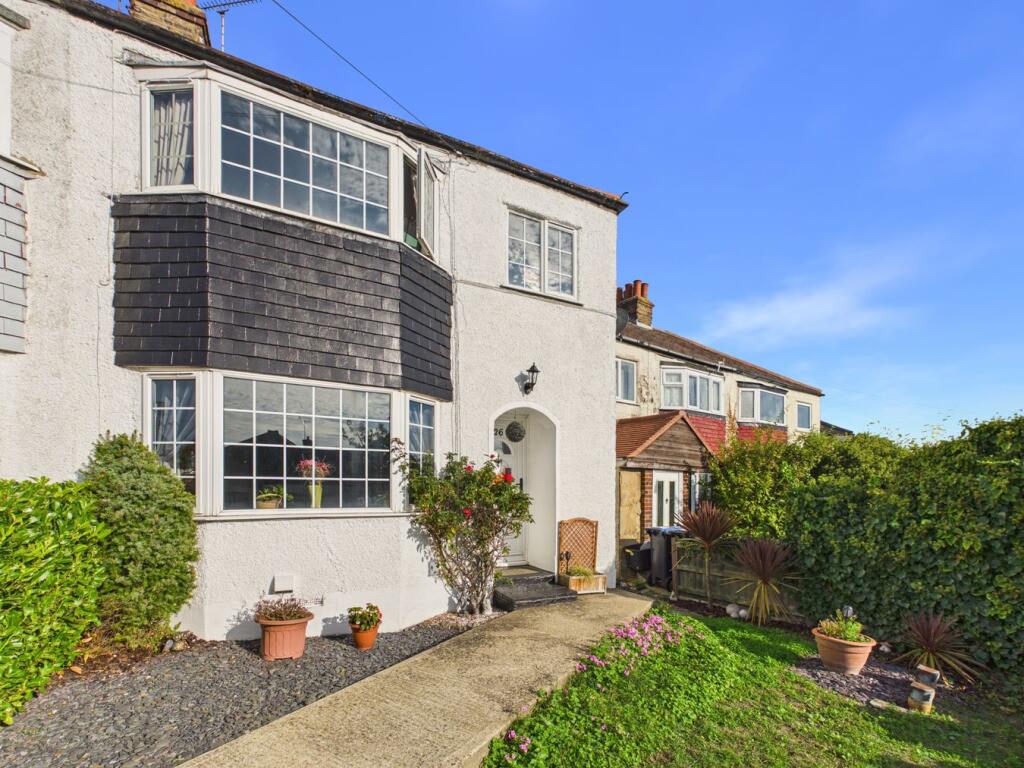
Lovely and well presented is this three bedroom semi-detached house, situated perfectly for a family who want a central Broadstairs location!
This home has much to offer and has been well maintained by the current vendors. Internally the property benefits from a welcoming entrance hallway with understairs storage, 12'6 lounge, 17'6 kitchen/diner with French doors to the rear garden. Upstairs there are two double bedrooms, one single bedroom and a well appointed family shower room.
Externally the property benefits from a front garden area that has been landscaped beautifully giving the property plenty of curb appeal. The low maintenance rear garden is another lovely feature and has artificial grass, high level hedge surround and a variety of plants and shrubs.
The central location of this property really is fantastic as it is within close proximity to the sandy beaches at Viking and Stone Bay, Broadstairs train station, bus routes and the bustling High Street with its wide selection of independent shops, bars, restaurants and cafe's. Viewings come highly recommended via the agents, so call Terence Painter Estate Agents now on to arrange your viewing!
Call Terence Painter Estate Agents on to arrange your viewing.
Entrance Hallway
3.81m x 1.77m (12' 6" x 5' 10") Entrance into the property is gained via a UPVC frosted glazed door. The entrance hallway has a carpeted staircase, understairs storage cupboards, radiator and wood effect flooring.
Lounge
3.81m x 3.39m (12' 6" x 11' 1") The lounge features a double glazed bay window to the front, feature fireplace, radiator and wood effect flooring.
Kitchen/Diner
5.33m x 3.36m (17' 6" x 11' 0") The kitchen/diner benefits from a double glazed frosted window to the side and double glazed French doors to the rear garden. The kitchen area has high and low level units, integrated electric oven, dishwasher and fridge-freezer, electric hob and and stainless steel sink unit inset to countertops, extractor hood and tiled flooring. The dining area has a feature fireplace and wood effect flooring.
Landing
2.15m x 1.09m (7' 1" x 3' 7") There is a double glazed frosted window to the side, loft hatch and carpeted flooring.
Principal Bedroom
3.90m x 3.41m (12' 10" x 11' 2") There is a double glazed bay window to the front with beautiful views and distant sea views, radiator and carpeted flooring.
Bedroom Two
3.39m x 3.32m (11' 1" x 10' 11") Bedroom two has a double glazed window to the rear, radiator and carpeted flooring.
Shower Room
2.20m x 1.74m (7' 3" x 5' 9") The shower room has a double glazed frosted window to the side, corner shower cubicle with glass screen, low level w.c, radiator, wash hand basin and vinyl flooring.
Bedroom Three
2.16m x 1.83m (7' 1" x 6' 0") Double glazed window to the front and carpeted flooring.
Rear Garden
The low maintenance rear garden has artificial grass, high level hedge and a variety of plants and shrubs.
Front Garden
The front garden has been beautifully landscaped. There are steps up to the front garden with a patio walkway to the front door, there is also a good sized lawned area with high level hedges on either side of the front garden, offering the property plenty of curb appeal.
Anti-Money Laundering Check
We are required by law to conduct anti-money laundering checks on all those buying a property. Whilst we retain responsibility for ensuring checks and any ongoing monitoring are carried out correctly, the initial checks are carried out on our behalf by Lifetime Legal who will contact you once you have had an offer accepted on a property you wish to buy. The cost of these checks is £75 (incl. VAT), which covers the cost of obtaining relevant data and any manual checks and monitoring which might be required. This fee will need to be paid by you in advance of us issuing a memorandum of sale directly to Lifetime Legal, and is non-refundable. We will receive some of the fee taken by Lifetime Legal to compensate for its role in the provision of these checks.
What's included
Garden
TypeSemi-detached house
Bedrooms3
Bathrooms1
HeatingAsk Agent
Location
Map loading soon
Neighborhood data on demand
Nearby essentials will load when this section comes into view.
Listed on
Mortgage calculator
Estimated monthly payment
1.905 €/mo
Down payment10 % · 38.480 €
38.480 €346.318 € loan
Term
Total repayable571.603 €
Interest rate4.40 %
Representative estimate · Landomo is not a mortgage broker. · Rates updated April 2026