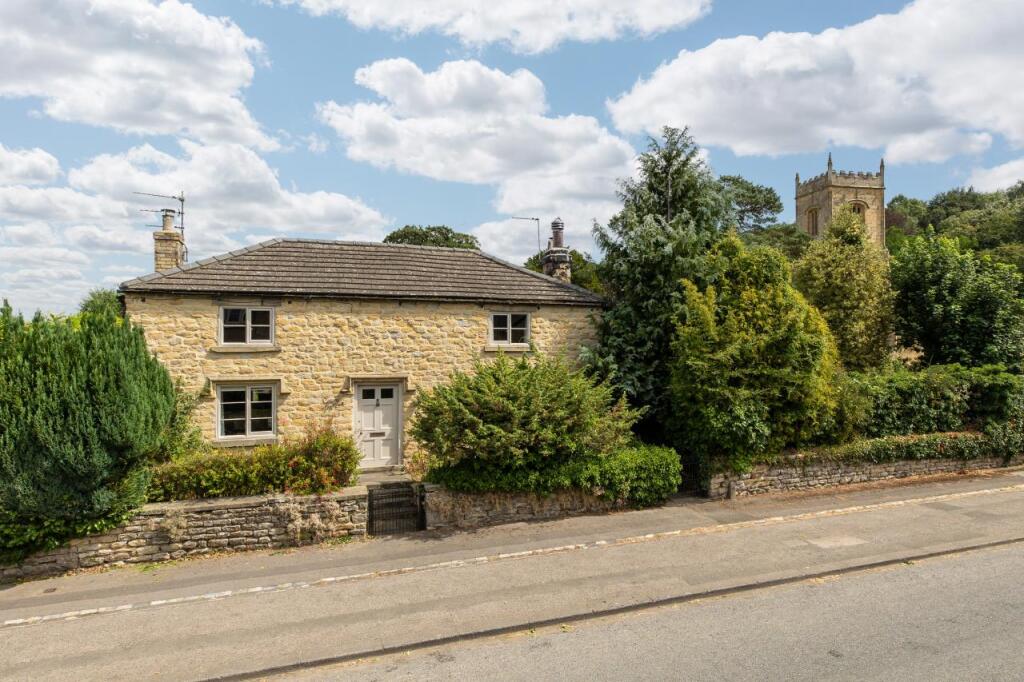
House for sale, 189 m²
York
3 bedrooms·2 bathrooms
810.165 €
4.286 €/m²
Listed Aug 13, 2026
About this listing
Description;
A distinguished and characterful Georgian double-fronted stone-built house, believed to be the oldest property in Gilling East, offering approximately 2,000 sq ft of spacious and versatile accommodation.Set within beautifully landscaped gardens and approached via a large private driveway, the property also benefits from a single garage. Ideally positioned in the heart of one of Ryedale's most desirable villages, it is well placed for local amenities and lies on bus routes serving nearby schools, including Ryedale School, rated Outstanding by Ofsted, and St Benedict's Roman Catholic Primary School, making it an exceptional family home.Gilling House effortlessly combines period charm with generous living space, providing two elegant reception rooms, three well-proportioned bedrooms and two bathrooms. Retaining a wealth of traditional character through its attractive stone elevations and original features, the property offers a warm and welcoming atmosphere throughout while delivering the space and flexibility required for modern family living.This rare and historic home presents a unique opportunity to enjoy village life in a property of significant character, heritage and appeal.
Location:
Gilling East is a highly regarded village nestled within the beautiful Howardian Hills, offering a peaceful rural setting and a strong sense of community. Surrounded by stunning countryside, the area provides excellent walking and cycling routes directly from the doorstep, including through to the extensive woodland trails of Yearsley Woods.The village is home to a traditional public house, historic church and a range of recreational facilities, including a golf course and children's play area. Despite its tranquil setting, Gilling East is conveniently located for access to a number of nearby market towns and amenities and lies within easy reach of:
Ampleforth (approx. 3 miles) for Ampleforth college, with a publicly accessible swimming pool and gym facilities.
Helmsley (approx. 4 miles) for shops, cafes and amenities
York (approx. 17 miles) via the B1363 for commuting, schooling and rail links
Thirsk, Easingwold and Malton for wider services. Excellent access to the A19 and A64, making regional travel convenient. This is a rare opportunity to acquire a substantial, beautifully positioned period home in one of North Yorkshire's most desirable villages.
Entrance hall
Oak front door leads into a spacious L shape hallway with stairs leading to the first floor, Carndean flooring and doors opening to
Sitting room
This comfortable room is positioned to the front of the property, with a cast iron fire surround, stone hearth and wooden mantlepiece as the focal point of the room there are built in cupboards for either side with shelving. Window seat overlooks the front garden.
Dining room
Positioned to the front of the property this room has a Wood Burner standing a stone hearth and a window seat overlooking the front garden.
Kitchen/diner
This farm cottage style kitchen includes free standing wall and base units with a blend of tiled and solid wood work tops. There is plumbing for a dishwasher, space for a fridge freezer, Belfast sink, Electric 5 hob range cooker with double ovens, terracotta tiled floor, dual aspect windows and a door leading to the rear garden.
Shower room
White three piece downstairs bathroom comprise walk in shower, low level W/C, pedestal wash hand basin, chrome heated towel rail, terracotta tiled floor and a window to the side elevation.
First floor
Stairs lead up to a gallery style landing, with a large cupboard used for storage, (but could be made into an en-suite), window to the side overlooking the garden and doors opening to
Master bedroom
Double bedroom is positioned to the front of the property with views over the garden and a beamed ceiling.
Guest Bedroom
Double bedroom is positioned to the front of the property with views over the garden and a beamed ceiling.
Bedroom three
Double bedroom positioned to the rear of the property with views over the rear garden and open fields.
Bathroom
This white three piece suite comprise Roll top bath, high level W/C, pedestal wash hand basin, wooden flooring and a window to the side elevation.
Garden
With gardens to three sides, the front and left hand-side as you look at the property are well stocked borders with areas set to lawn and a stone wall perimeter. To the right of the property is a large extent of lawn with mature shrub and fir tree borders, also a patio area for seating with a mix of stone chip and hard standing for Alfresco evenings with friends and family.
Garage
Single garage has power and light, and is accessed from a sizeable driveway offering off street parking for multiple vehicles.
What's included
Garden
Parking
Key Stats
Key Stats
TypeDetached house
Living Area189 m²
Bedrooms3
Bathrooms2
HeatingAsk Agent
Location
Map loading soon
Neighborhood data on demand
Nearby essentials will load when this section comes into view.
Listed on
Mortgage calculator
Estimated monthly payment
4.012 €/mo
Down payment10 % · 81.017 €
81.017 €729.148 € loan
Term
Total repayable1.203.470 €
Interest rate4.40 %
Representative estimate · Landomo is not a mortgage broker. · Rates updated April 2026