House for sale, 427 m²
Hemel Hempstead, Piddington and Wheeler End
5 bedrooms·3 bathrooms
1.756.996 €
4.115 €/m²
Listed Sep 9, 2026
About this listing
Expect the unexpected. Behind the pretty frontage of this former village pub is an extraordinary home of almost 4,600 sq ft, full of character, creativity and surprises, from soaring galleried spaces to vast fireplaces, reclaimed pub timbers and a fabulous copper-topped kitchen. Add a self-contained two-bedroom cottage and a garden of over half an acre, and this is a house quite unlike anything else. Chain Free EPC E
There are houses that reveal themselves gradually, and then there is The Old Brickmakers. From Wheeler End Common, its handsome double-bay frontage gives little indication of the scale, character and sheer individuality waiting behind.
Once a village pub, the building has been comprehensively remodelled to create an exceptionally spacious family home while retaining the bits of its history that give it soul -exposed flint and brick, great old timbers, substantial fireplaces and even former pub dining tables, ingeniously repurposed as oak kitchen worktops.
The main entrance opens into arguably the defining space of the house: a spectacular reception hall rising through two storeys, with a split staircase, galleried landing and wonderful natural light from above. And, because this isn't a house that takes itself too seriously, one wall has become a full-height indoor climbing wall!
From here the accommodation unfolds into a series of large, interconnected spaces. The sitting and dining room has exposed beams, flint walls and a huge inglenook fireplace, complete with seating within, before stepping down into the kitchen/breakfast room. This has been cleverly designed around a substantial copper-topped island, with oak worktops fashioned from the original pub tables - a brilliant example of the old and new working together.
There is a second generous sitting room, together with a boot room/WC, boiler room and excellent storage, giving the ground floor the practical spaces needed for everyday family life.
Upstairs, the galleried landing is large enough to become a room in its own right and overlooks the dramatic hall below. Three excellent double bedrooms serve the main house, accompanied by two beautifully individual bathrooms and a particularly useful first-floor utility room. The principal bedroom is wonderfully theatrical, with painted panelling and its remarkable ceiling treatment, while the bathrooms continue the distinctive, boutique feel found throughout the house.
And then there is another surprise.
Occupying the original front portion of the building is what effectively amounts to a house within the house: a self-contained two-bedroom cottage with its own kitchen, sitting room and bathroom. Connected internally but capable of operating independently, it is currently used for Airbnb accommodation and provides an established income opportunity. Equally, it would be superb for grandparents, older children, an au pair, long-term guests or simply additional accommodation when required.
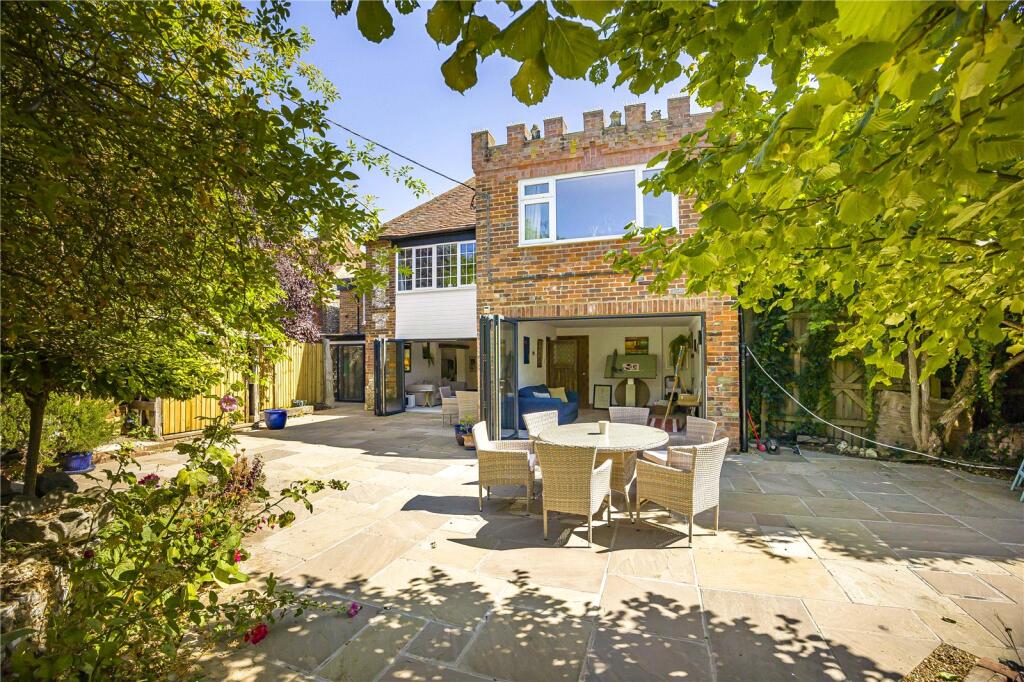
Outside, there is off-road parking to the front and a gorgeous outlook across Wheeler End Common. Behind the house lies the former pub garden, extending to over half an acre. Mature trees provide structure and privacy, while large terraces create plenty of space for entertaining. Its scale also leaves enormous potential for someone to further landscape, reimagine and make it their own.
The Old Brickmakers is difficult to pigeonhole - and that's rather the point. Part period village house, part contemporary family home and part former pub, it is big, bold, brilliantly unconventional and enormous fun.
What's included
Garden
Parking
Fireplace
TypeDetached house
Living Area427 m²
Bedrooms5
Bathrooms3
Energy ClassE
HeatingAsk Agent
Location
Map loading soon
Neighborhood data on demand
Nearby essentials will load when this section comes into view.
Listed on
Mortgage calculator
Estimated monthly payment
8.700 €/mo
Down payment10 % · 175.700 €
175.700 €1.581.296 € loan
Term
Total repayable2.609.953 €
Interest rate4.40 %
Representative estimate · Landomo is not a mortgage broker. · Rates updated April 2026