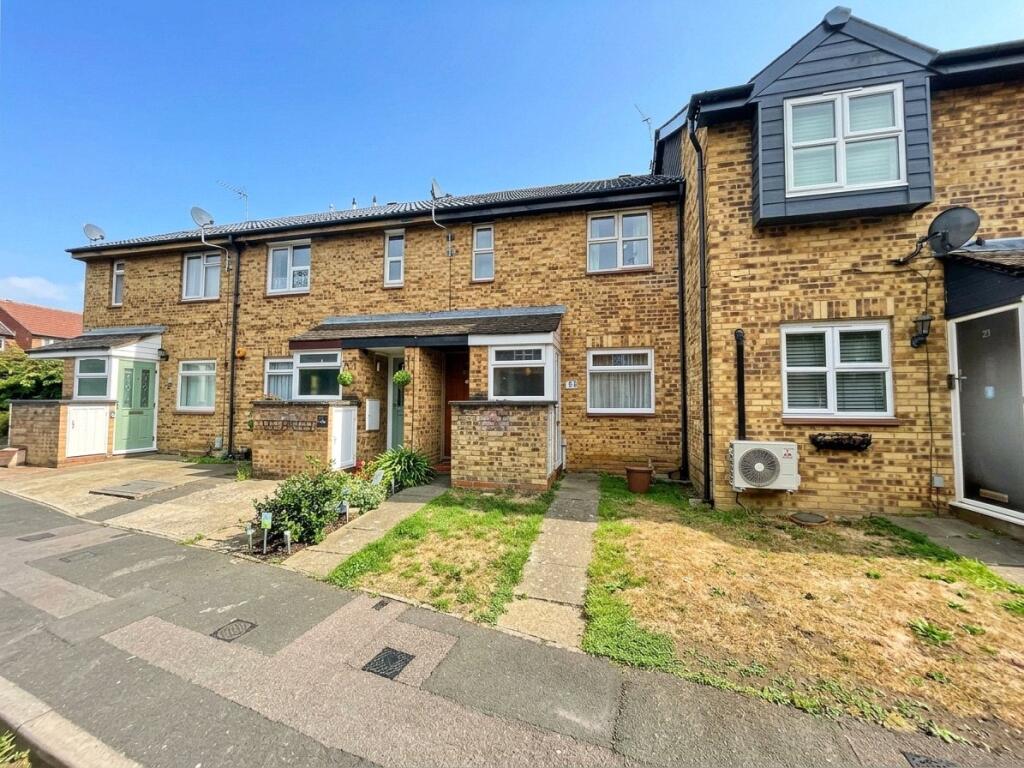
1-bed apartment for sale, 45 m²
Sidcup, Falconwood
1 bedroom·1 bathroom
296.261 €
6.584 €/m²
Listed Oct 13, 2026
About this listing
Looking for something that’s easy to love and even easier to look after? This well-presented one-bedroom ground floor maisonette in the popular Parish Gate development could be just the ticket!
The property is in good order throughout and offers comfortable, practical accommodation, with the added bonus of a conservatory — perfect for enjoying a morning coffee, creating a little reading nook or simply adding some extra space to your living area.
And here’s the really good news… the lease is in excess of 900 years, giving you plenty of peace of mind for the future.
Location-wise, you’re nicely placed for everyday life, with local shops and good bus routes close by, while Blackfen High Street is just a short distance away, offering a great selection of shops and amenities.
So, whether you’re a first-time buyer looking to get onto the property ladder, a downsizer wanting something manageable, or an investor looking for a property with plenty going for it, this one is certainly worth a look.
One bedroom. Ground floor. Conservatory. 900+ year lease. Great location. What’s not to like?
Key Terms
Lease Information -
Unexpired term of lease: Approximately 953 years
Original start and lease term: January 1980 for 999 years
Current ground rent: N/A
Current service charge: N/A
Next ground rent review: TBC
Please note the above should be verified by your solicitor.
Porch
Double glazed entrance door to side, double glazed frosted window to front, tiled flooring.
Lounge
13' 6" x 10' 8" (4.11m x 3.25m)
Double glazed entrance door to front, double glazed window to front, electric heater, carpet.
Inner Hallway
Two storage cupboards, cupboard housing hot water tank, carpet.
Kitchen
10' 0" x 5' 6" (3.05m x 1.68m)
Double glazed door leading to conservatory, double glazed frosted window to rear, matching range of wall and base units incorporating cupboards, drawers and worktops, stainless steel sink unit with drainer and tap, integrated oven and hob with filter hood above, plumbed for washing machine, space for fridge/freezer, part tiled walls, vinyl flooring.
Bedroom
13' 0" x 8' 9" (3.96m x 2.67m)
Double glazed window to rear, fitted wardrobes, carpet.
Bathroom
6' 2" x 4' 7" (1.88m x 1.4m)
Panelled bath with shower over, vanity wash hand basin, low level WC, part tiled walls, vinyl flooring.
Conservatory
11' 9" x 7' 0" (3.58m x 2.13m)
Double glazed double doors to rear, double glazed windows to side and rear, space for tumble dryer, vinyl flooring.
Rear Garden
Laid to lawn, established borders, shed, gate to parking.
Please Note:
Access is subject to legal verification.
What's included
Parking
Area45 m²
Bedrooms1
Bathrooms1
SubtypeMaisonette
HeatingAsk Agent
MunicipalitySidcup
Location
Map loading soon
Neighborhood data on demand
Nearby essentials will load when this section comes into view.
Listed on
Mortgage calculator
Estimated monthly payment
1.467 €/mo
Down payment10 % · 29.626 €
29.626 €266.635 € loan
Term
Total repayable440.085 €
Interest rate4.40 %
Representative estimate · Landomo is not a mortgage broker. · Rates updated April 2026