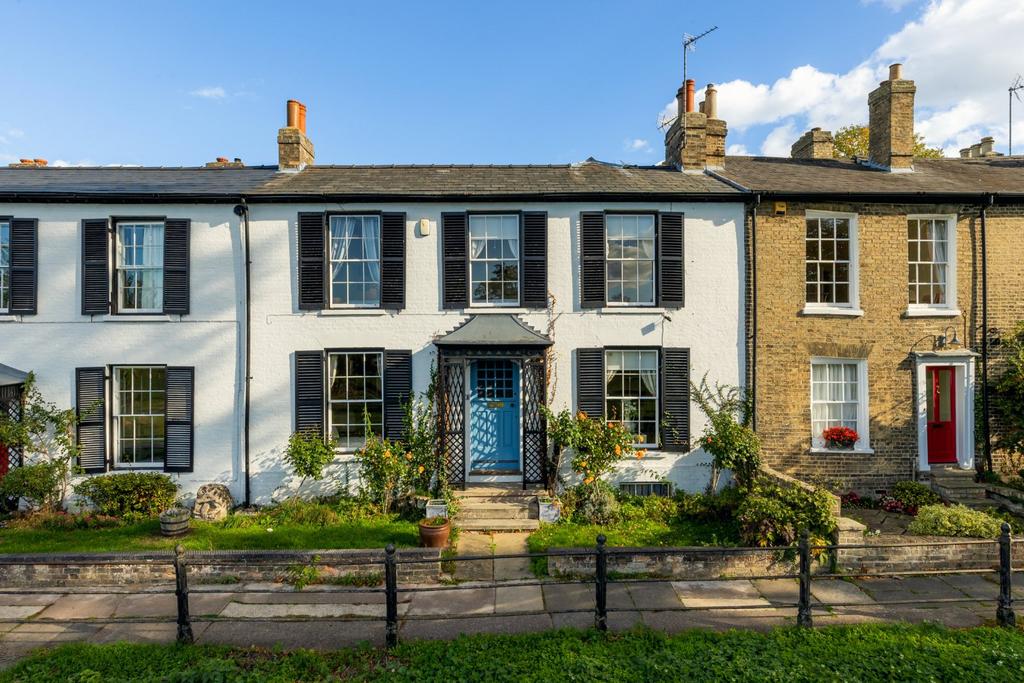
House for sale, 202 m²
Cambridgeshire
4 bedrooms·1 bathroom
1.500.780 €
Listed Oct 27, 2026
About this listing
Grade II listed Georgian house overlooking Midsummer Common, offering an opportunity for modernisation Description 9 Brunswick Walk is a Grade II listed Georgian house, constructed principally of painted brick beneath a slate roof and retains a number of small-pane sash windows. Set back from Brunswick Walk and overlooking Midsummer Common, the property extends to approximately 2,177 sq ft (202 sq m) overall, with accommodation arranged over the ground and first floors, together with a substantial cellar. The property was formerly known as Brunswick Nursing Home and is understood to have been the birthplace of Richard Attenborough in 1923. Having remained in the same ownership since the mid 1960s, the house would now benefit from modernisation. It retains a number of period features, moulded ceiling cornicing, panelled doors and several original fireplaces. The entrance opens into a wide central hallway, from which there is access to a cloakroom/WC and the cellar. To the left is a dual-aspect reception room extending through the depth of the house, with an open fireplace, views over Midsummer Common, a decorative plaster ceiling rose and a rear bay sash window. To the right, the sitting room has a tall small-pane sash window, cast-iron fireplace and cornicing. To the rear, the open-plan kitchen/breakfast room incorporates an extensive range of matching cabinetry, a double oven and gas hob, together with two timber dresser units providing additional storage and display space. There is also space for a substantial dining table. The cellar is accessed from the hallway and has a ceiling height of approximately 6 ft. More recently used as a laundry/utility area, it retains a former stove and incorporates a walk-in pantry/larder and two additional storage areas. On the first floor are four bedrooms, three of which are generous doubles. Two retain fireplaces. The principal bedroom, situated at the front and understood to have originally comprised two rooms, has two windows overlooking Midsummer Common. The double bedroom to the rear has a vaulted ceiling incorporating sloping glazing. A fully tiled shower room, formerly a bathroom, completes the first-floor accommodation. The property has gas-fired central heating and the boiler has recently been serviced. The house is offered for sale with no onward chain. Outside, to the back of the house is a pretty walled courtyard garden. Location Cambridge city centre is approximately 0.6 miles away and provides an extensive range of shopping facilities, including the Grand Arcade and numerous independent shops. A wide range of schooling is available in Cambridge in both the state and independent sectors. The property is within the catchment areas for St Matthew’s Primary School and Parkside Community College (as at 2026). Cambridge railway station is approximately 1.2 miles away, providing services to London and Stansted Airport. The city’s bus and coach station is approximately 0.4 miles away. There are numerous green spaces nearby, including Midsummer Common, Jesus Green, Christ’s Pieces and Parker’s Piece. Jesus Green also has an outdoor swimming pool and tennis courts. A number of rowing clubs are situated along the northern side of Midsummer Common. Cambridge offers a wide selection of restaurants, cafés and bars, including Midsummer House and Restaurant Twenty-Two.
What's included
Garden
TypeTerraced house
Living Area202 m²
Bedrooms4
Bathrooms1
HeatingAsk Agent
Location
Map loading soon
Neighborhood data on demand
Nearby essentials will load when this section comes into view.
Mortgage calculator
Estimated monthly payment
7.431 €/mo
Down payment10 % · 150.078 €
150.078 €1.350.702 € loan
Term
Total repayable2.229.354 €
Interest rate4.40 %
Representative estimate · Landomo is not a mortgage broker. · Rates updated April 2026