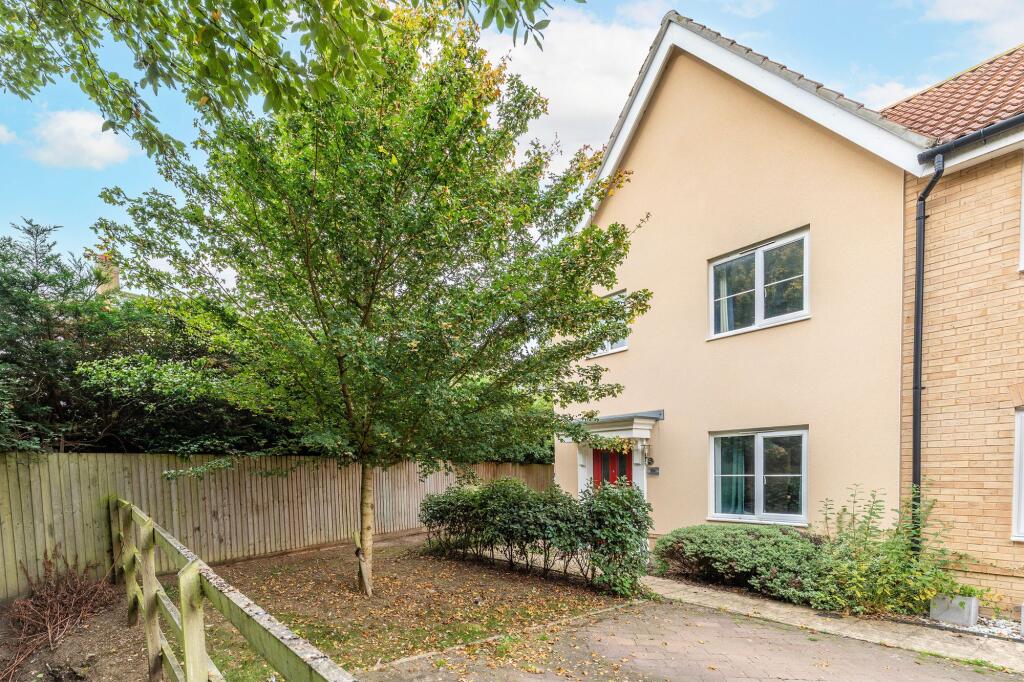
House for sale, 78 m²
Norwich
3 bedrooms·2 bathrooms
294.940 €
3.781 €/m²
Listed Oct 7, 2026
About this listing
Contemporary cul-de-sac living with an open green outlook and stylish interiors throughout. Occupying a desirable position alongside neighbouring green space, this modern three-bedroom semi-detached home enjoys a wonderful sense of openness and privacy rarely found in similar properties. Beautifully presented throughout, the accommodation includes a bright sitting room with attractive wood-panelled detailing, a spacious kitchen/dining room with direct garden access, and a principal bedroom complete with an en suite shower room. Outside, the low-maintenance rear garden provides an excellent space for relaxing and entertaining, while twin driveway parking adds everyday convenience. Ideally suited to first-time buyers, young families and professionals alike, this is a home ready to move straight into and enjoy.
The Location
Tharston is a charming and welcoming village situated just south of Norwich, offering an appealing balance of peaceful rural living and everyday convenience. With a strong sense of community and a friendly atmosphere, it is a place where village life continues to thrive while remaining well connected to nearby amenities.
The village benefits from its close proximity to Long Stratton, where residents have access to a wider range of facilities including supermarkets, independent shops, cafés, medical services and well-regarded schools. This ensures that all essential day-to-day needs are within easy reach while preserving the tranquillity of a countryside setting.
Travel connections are practical and convenient, with the nearby A140 providing straightforward access to Norwich, Diss and the surrounding Norfolk countryside. Regular bus services also connect the area with neighbouring villages and towns, offering additional flexibility for commuters and residents alike.
Surrounded by attractive Norfolk countryside, the area is ideal for those who enjoy outdoor pursuits, with scenic walks, open fields and rural views all on the doorstep. Despite continued investment in local facilities, Tharston has retained its established character and village charm, making it an increasingly popular place to call home.
Meadowsweet Mews, Tharston
Set in an enviable position with an open aspect to the side and adjacent green space, this modern three-bedroom semi-detached home offers a wonderful sense of openness rarely found in similar properties. Well-presented throughout, the property combines practical family living with contemporary styling, all within a tucked-away cul-de-sac setting benefitting from twin driveway parking and a low-maintenance exterior.
The accommodation begins with a welcoming entrance hall, where stairs rise to the first floor and access is provided to the principal living accommodation. The sitting room enjoys a bright front-facing aspect and has been enhanced by attractive wood-panelled detailing, creating a stylish focal point and an inviting space in which to relax and entertain.
To the rear of the property, the kitchen/dining room serves as the heart of the home. Offering an excellent range of fitted wall and base units arranged around a practical U-shaped layout, the kitchen incorporates integrated cooking appliances including an electric hob and eye-level double oven. Ample space is provided for dining, making it ideal for both everyday family life and hosting guests. French doors and a rear-facing window ensure plenty of natural light while providing direct access to the garden. A useful ground floor cloakroom and under-stairs storage cupboard add further practicality.
Upstairs, the property continues to impress with three well-proportioned bedrooms. The principal bedroom benefits from a built-in double wardrobe as well as a contemporary en suite shower room, creating a comfortable and private retreat. The remaining bedrooms are served by a modern family bathroom fitted with a three-piece suite, providing flexible accommodation for families, guests or those seeking home office space.
Outside, the rear garden has been designed with ease of maintenance in mind whilst still offering an attractive outdoor environment. A generous area of artificial lawn is complemented by a patio seating area, ideal for outdoor dining and summer entertaining. Raised planted borders bring colour and interest to the space, while timber fencing and brick wall boundaries provide a good degree of enclosure and privacy. A timber storage shed and gated side access complete the outdoor offering.
Agent’s Note
This property will be sold freehold and connected to mains water, electricity and drainage.
Maintenance charge: £150 paid annually.
EPC Rating: C
Disclaimer
Minors and Brady (M&B), along with their representatives, aren’t authorised to provide assurances about the property, whether on their own behalf or on behalf of their client. We don’t take responsibility for any statements made in these particulars, which don’t constitute part of any offer or contract. To comply with AML regulations, £52 is charged to each buyer which covers the cost of the digital ID check. It’s recommended to verify leasehold charges provided by the seller through legal representation. All mentioned areas, measurements, and distances are approximate, and the information, including text, photographs, and plans, serves as guidance and may not cover all aspects comprehensively. It shouldn’t be assumed that the property has all necessary planning, building regulations, or other consents. Services, equipment, and facilities haven’t been tested by M&B, and prospective purchasers are advised to verify the information to their satisfaction through inspection or other means.
What's included
Terrace
Garden
Parking
TypeSemi-detached house
Living Area78 m²
Bedrooms3
Bathrooms2
Energy ClassC
HeatingElectric
Location
Map loading soon
Neighborhood data on demand
Nearby essentials will load when this section comes into view.
Listed on
Mortgage calculator
Estimated monthly payment
1.460 €/mo
Down payment10 % · 29.494 €
29.494 €265.446 € loan
Term
Total repayable438.123 €
Interest rate4.40 %
Representative estimate · Landomo is not a mortgage broker. · Rates updated April 2026