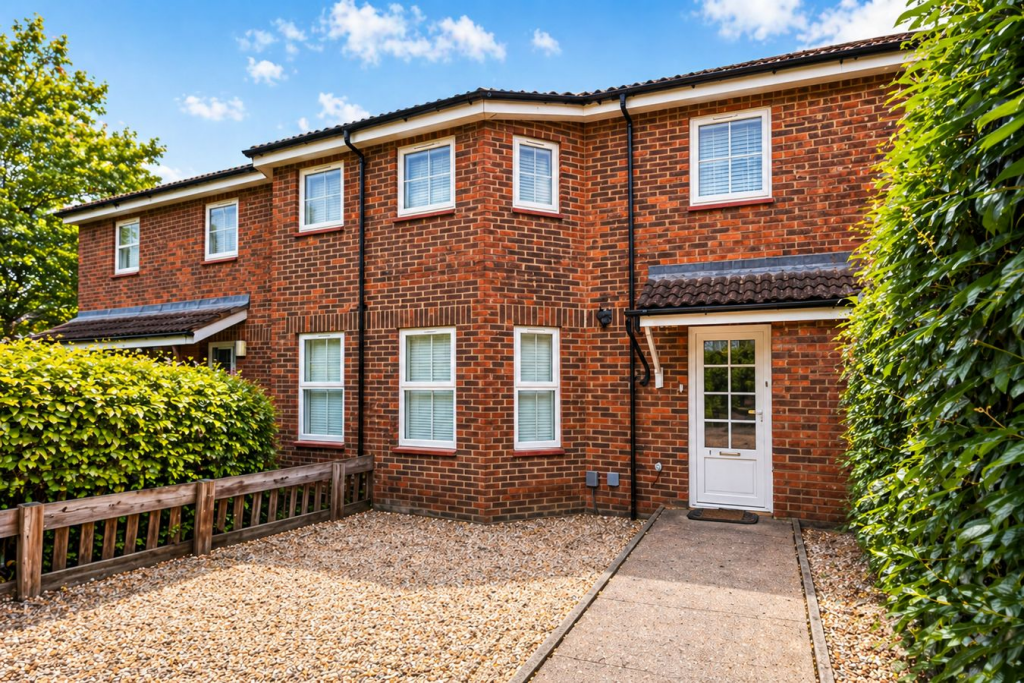
House to rent
Welwyn Hatfield, Peartree
3 bedrooms·1 bathroom
1.999 €/mo
Listed Aug 20, 2026
About this listing
Available from the first week of October, this well-presented three-bedroom home will be freshly decorated throughout and offers a spacious lounge, bright kitchen/diner, modern bathroom and low-maintenance rear garden.
Viewings available from 29th August onwards
Building Safety
Roof leak was fixed some years ago
Mobile Signal
4G good data and voice
Construction Type
Floor: Solid, no insulation (assumed)
Roof: Pitched, 250 mm loft insulation
Walls: Cavity wall, as built, no insulation (assumed)
Windows: Fully double glazed
Lighting: Low energy lighting in all fixed outlets
Existing Planning Permission
Title: CONVERSION OF EXISTING DWELLING INTO TWO FLATS, Submitted Date: , Ref No: W6/2007/1637/EM, Decision: , Decision Date: N/A
Title: CONVERSION OF EXISTING DWELLING INTO TWO FLATS, Submitted Date: , Ref No: N6/2007/1504/FP, Decision: , Decision Date: N/A
Coalfield or Mining
N/A
Entrance Hall
Welcoming entrance hall featuring a wall-mounted radiator and electric consumer unit, with stairs rising to the first floor. A door provides access to the lounge.
Lounge
Spacious lounge with walnut-effect laminate flooring (installed on moving in and continued throughout the ground floor). Two double-glazed UPVC windows overlook the front aspect, with a wall-mounted radiator beneath. Internet point installed. Door leads through to the dining area.
Kitchen/ Diner
Accessed from the lounge, the kitchen/diner benefits from a wall-mounted radiator and double-glazed UPVC French doors opening onto the rear garden. Fitted with a range of wall and base units with wood-effect frontages, tiled splashback and a stainless-steel sink with mixer tap positioned beneath a double-glazed UPVC window overlooking the garden. Includes a Beko oven with electric hob and extractor hood above, plus space for a freestanding washing machine and fridge freezer.
Landing
Carpeted staircase continuing onto the landing, with doors to all first-floor rooms and access to the loft hatch.
Bedroom One
Carpeted master bedroom with three double-glazed UPVC windows to the front elevation, wall-mounted radiator, TV aerial, and internet point.
Bedroom Two
Carpeted double bedroom with a double-glazed UPVC window overlooking the rear garden, and a radiator beneath.
Bedroom Three
Single bedroom with a double-glazed UPVC window overlooking the rear garden and a radiator positioned behind the door.
Bathroom
Modern three-piece suite comprising a low-level WC with dual flush, a wash hand basin with a stainless-steel mixer tap set into a vanity unit, and a shower cubicle with glass sliding doors. Finished with fully tiled walls and floor, heated towel rail, and extractor fan.
Rear Garden
Accessed via French doors, the paved rear garden offers gated rear access and includes a garden shed positioned at the end of the garden.
Front Garden
Low-maintenance gravel frontage with a pathway leading to the front door, bordered by surrounding hedging.
What's included
Terrace
Garden
TypeTerraced house
Bedrooms3
Bathrooms1
HeatingGas, Central
Deposit2.306 €
MunicipalityWelwyn Hatfield
Location
Map loading soon
Neighborhood data on demand
Nearby essentials will load when this section comes into view.