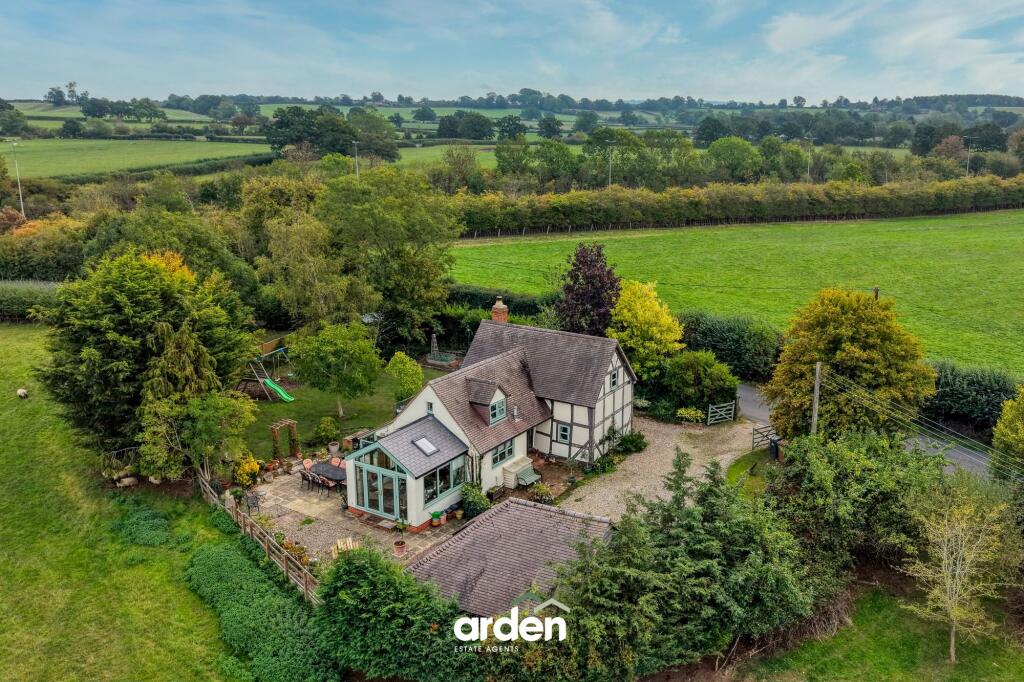
House for sale, 129 m²
Worcester
3 bedrooms·2 bathrooms
651.775 €
5.053 €/m²
Listed Oct 1, 2026
About this listing
Vendor Thoughts: ‘We have really enjoyed living at The Old Cottage; we never grow tired of the views that we have from our sun room. The sunsets are amazing. We've got to know our neighbours, who are a really friendly bunch. There are some amazing walks via public footpaths all around the property; we especially enjoy the one to the Huntsman Pub at Green Street, which takes us across 3 fields and takes about 15 minutes. The Old Cottage is a warm and friendly home. We tend to live in the sun room in the summer and spring, and in the winter, on cold nights, we move into the lounge and enjoy the warmth from our large log burner. Christmas is especially magical with the decorations and cosy lighting. The only reason for selling is to be closer to our grandchildren in Somerset.’
Welcome to the Old Cottage, a charming and characterful property offering over 1,300 sq ft of spacious living, complemented by lovely views across the surrounding fields.
The ground floor offers a spacious open-plan family, breakfast and kitchen area, ideal for family living, with views across the surrounding countryside, skylights, and exposed beams. The kitchen offers plenty of storage, including an integrated dishwasher and two freezers. The cosy living room features a log burner and space for an eight-seater dining table, while a convenient bathroom and utility area complete the floor.
Upstairs, there are three bedrooms, with the main bedroom benefiting from multiple storage cupboards, alongside a family shower room with a walk-in shower, basin with storage and WC.
Outside, the private garden wraps around the property, with separate areas including a patio directly off the family room, perfect for indoor-outdoor living, and a lawned area. You also have access to the double garage and gated driveway.
Location: Kempsey is a charming village located in Worcester, known for its excellent Kempsey Primary School, which plays a vital role in the community. Kempsey also offers a wonderful park that serves as a hub for recreational activities, providing ample opportunities for outdoor fun and leisure. In addition to this, there are local pubs, shops and a post office. Easy access to both Worcester City to the North and Upton-upon-Severn to the south. Access to the M5 via Junction 7 and very easy access to the new Worcester Parkway Railway Station (10 mins), with direct access to London.
EPC Rating: E
Garage
6.8m x 4.96m
Lounge / Diner
4.47m x 7.46m
max
Kitchen / Breakfast / Family Room
4.71m x 6.87m
max
Utility
1.76m x 2.98m
Bathroom
1.7m x 2.52m
Main Bedroom
3.23m x 3.68m
Bedroom 2
2.4m x 4.39m
max
Bedroom 3
2.97m x 3.3m
Shower Room
1.62m x 1.78m
max
Parking - Double garage
Parking - Driveway
Disclaimer
These particulars are for guidance only and based on information approved by the seller. Accuracy cannot be guaranteed and details may contain errors or omissions. They do not form part of any contract. We are not surveyors or legal experts and cannot advise on condition, title, or other legal matters. Buyers should instruct their own professionals before making decisions. Photos are illustrative only and items shown are not necessarily included. Fixtures, fittings and appliances are not tested and may not be in working order. All measurements are approximate. No liability is accepted for loss from use of these details.
By law we must carry out ID and AML checks and review buyers’ financial circumstances before a property can be marked sold subject to contract. This due diligence is required by trading standards. Checks start once a provisional offer is agreed. The cost is £50 incl. VAT per property, payable in advance via our onboarding system.
What's included
Garage
Parking
TypeDetached house
Living Area129 m²
Bedrooms3
Bathrooms2
Energy ClassE
HeatingAsk Agent
Location
Map loading soon
Neighborhood data on demand
Nearby essentials will load when this section comes into view.
Listed on
Mortgage calculator
Estimated monthly payment
3.227 €/mo
Down payment10 % · 65.178 €
65.178 €586.597 € loan
Term
Total repayable968.187 €
Interest rate4.40 %
Representative estimate · Landomo is not a mortgage broker. · Rates updated April 2026