House to rent
Tonbridge
3 bedrooms·3 bathrooms
4.195 €/mo
Listed Nov 7, 2026
About this listing
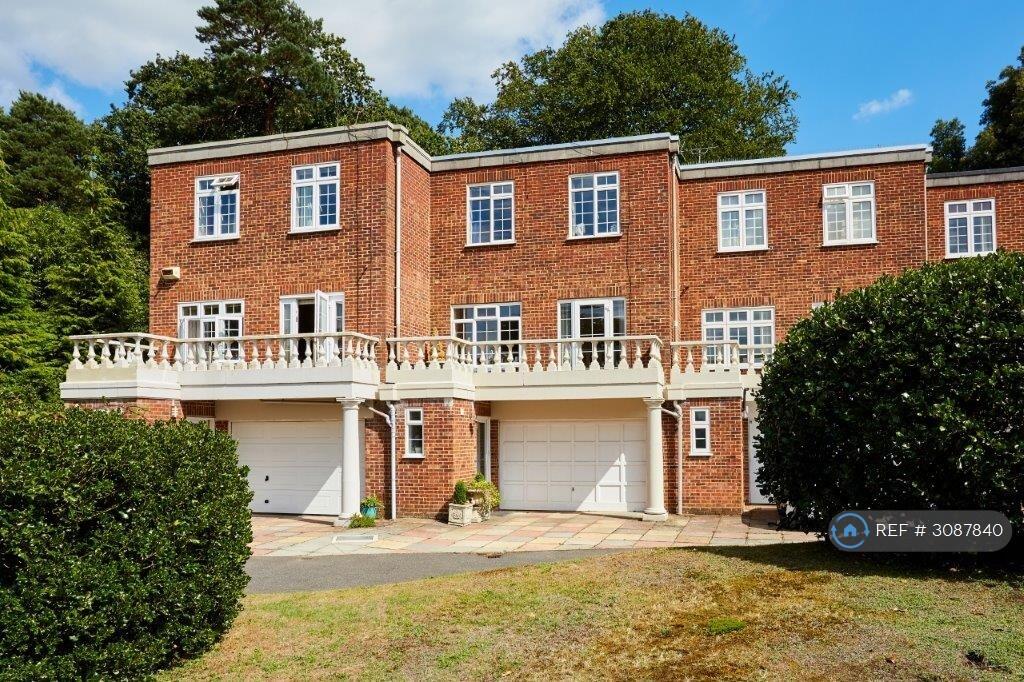
A beautifully presented and significantly improved Georgian-style town house situated in a prestigious location, within easy walking distance of the town centre and mainline station.
FEATURES: Extensively refurbished using high quality materials
3 double bedrooms
2 bathrooms
Large kitchen/dining room
Large living room with solid oak floors
Stone balustrade balcony with stunning views across the town
Large double garage and additional parking for 2 cars
Well maintained grounds
Gas central heating
SITUATION:
The property is situated in a desirable location, just a few minutes walk from the town centre. Tunbridge Wells mainline station is 0.6 miles away, and provides a regular service to London Bridge, Charing Cross and Cannon Street, all within under an hour. The A21, with links to the M25, is also within close proximity. St James’ Primary School is a 5 min walk from the property, and is rated Ofsted ‘Outstanding’.
The property is arranged over three floors, as follows:
GROUND FLOOR:
Entrance hall leading to cloakroom, both of which have slate flooring. Integral door from hall to large double garage, where there is a butler sink, plumbing for washing machine and an up and over electric door.
Stairs from hall to:
FIRST FLOOR/LIVING LEVEL:
Door to spacious landing (hallway) and large living room, both with solid oak flooring. Door to stone balustrade balcony with stunning views across the town. Attractive kitchen/breakfast room with a good range of painted oak units, granite work surfaces and slate tiled flooring. Bosch appliances, including integrated dishwasher, fridge/freezer, microwave and oven, and large gas-fired 5-burner hob. Door to hall.
Stairs from hall to:
TOP FLOOR:
Three good-sized double bedrooms. The main bedroom benefits from fully fitted wardrobes and an en-suite bathroom with large walk-in shower. The main family bathroom is light and airy and has a bath with shower and an opening skylight. Both bathrooms have travertine tiled floors and partially tiled travertine walls, along with heated mirrors and heated towel rails.
GARDEN:
The property has its own secluded garden area and is set in well maintained grounds with attractive lawns and mature shrubs and plants.
FLOOR PLAN:
Total area: 110.4m2 / 1,188 ft2 (excluding garage)
Kitchen/breakfast room: 15’1 x 10’4 (3.15m x 4.61m)
Living room: 18’0 x 14’5 (5.49m x 4.39m)
Bedroom 1: 14’10 x 13’11 (4.51m x 4.25m)
Bedroom 2: 11’5 x 9’10 (3.49m x 2.99m)
Bedroom 3: 11’5 x 7’10 (3.49m x 2.40m)
Family bathroom: 7’3 x 6’0 (2.2m x 1.8m)
Garage: 18’6 x 14’5(5.63m x 4.40m)
Summary & Exclusions:
- Rent Amount: £3,500.00 per month (£807.69 per week)
- Deposit / Bond: £4,038.46
- 3 Bedrooms
- 3 Bathrooms
- Property comes unfurnished
- Available to move in from 28 November 2026
- Maximum number of tenants is 4
- No Students
- No Smokers
- Bills not included
- Property has parking
- Property has garden access
- EPC Rating: D
If calling, please quote reference: 3087840
Fees:
You will not be charged any admin fees.
** Contact today to book a viewing and have the landlord show you round! **
Request Details form responded to 24/7, with phone bookings available 9am-9pm, 7 days a week.
TypeTerraced house
Bedrooms3
Bathrooms3
Energy ClassD
HeatingAsk Agent
Deposit4.840 €
Location
Map loading soon
Neighborhood data on demand
Nearby essentials will load when this section comes into view.