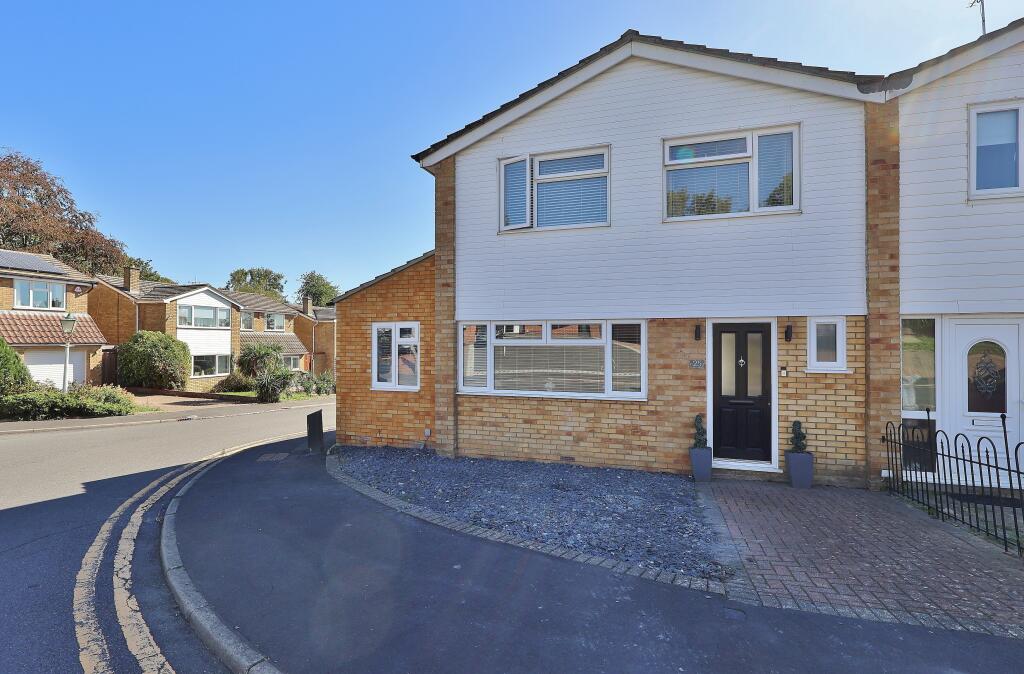
House for sale
Stevenage, Chells
3 bedrooms·1 bathroom
589.880 €
Listed Sep 22, 2026
About this listing
***VIEWINGS DAY SAT 3rd Oct from 11am (by appointment)***
Dryden Crescent is tucked neatly in the sought-after Chells area of Stevenage, and this stunning three-bedroom semi-detached family home offers a perfect blend of modern living and comfort. Just a short stroll from the highly regarded Nobel School, this property is ideal for families seeking both convenience and quality.
Upon entering, you will be greeted by a beautifully extended and renovated interior, showcasing a contemporary finish throughout. The heart of the home is undoubtedly the spectacular kitchen dining area, which is well-equipped and designed for both cooking and entertaining. This space flows seamlessly into a family area, both of which feature French doors that open directly onto the landscaped garden, creating a harmonious indoor-outdoor living experience.
In addition to the impressive kitchen and family area, the property boasts a handy office or study, perfect for those who work from home or require a quiet space for study. The comfortable lounge, complete with a stylish media wall, provides a cosy retreat for relaxation.
The outdoor space is equally impressive, featuring a low-maintenance garden that has been thoughtfully landscaped. It includes a raised seating area, an outdoor kitchen, and an artificial lawn, making it an ideal setting for gatherings or simply enjoying the fresh air. Additionally, a garden room converted from the garage offers extra versatility, whether as a playroom, gym, while retaining some additional storage.
With parking available for two vehicles, this property truly caters to modern family needs. This home is not just a place to live; it is a lifestyle choice that combines elegance, functionality, and a prime location. Do not miss the opportunity to make this exceptional property your own.
EPC rating: C. Tenure: Freehold,
GROUND FLOOR
Entrance
Via part-glazed traditional composite front door into:
Hallway
Stairs rising to first floor with storage cupboards beneath. Doors to cloakroom, kitchen and lounge.
Cloakroom
uPVC obscure double glazed window to front aspect. Suite comprising hand wash basin mounted in vanity cabinet and low level push-button flush WC with concealed cistern. Chrome towel radiator.
Lounge
3.95m x 3.67m (13'0" x 12'0")
uPVC double glazed window to front aspect Feature media wall with inset fireplace. Radiator.
Kitchen/Diner/Family Room
8.28m x 4.67m (27'2" x 15'4")
(Maximum measurements) uPVC double glazed window to rear aspect, two sets of French doors to garden and two Velux skylights with LED lighting. Fitted with a stylish 'Shaker' range of base and wall mounted cabinets with marble effect work surfaces incorporating breakfast bar. Ceramic one and a half bowl sink and drainer with macerator and matt black mixer tap. 900mm range cooker with chimney hood extractor over. Space for fridge freezer. Integrated appliances include washing machine, dishwasher, microwave. LED plinth lighting. Space for dining table. Storage cupboard. Open plan to family area. Two radiators. Sliding door to:
Study
2.02m x 2.02m (6'8" x 6'8")
uPVC double glazed window to front aspect.
FIRST FLOOR
Landing
Galleried landing. Storage cupboard. Doors to all rooms.
Bedroom One
3.95m x 3.56m (13'0" x 11'8")
(Maximum measurements) uPVC double glazed window to front aspect. Built in wardrobes with sliding doors (double depth mid-section). Radiator.
Bedroom Two
3.54m x 2.62m (11'7" x 8'7")
uPVC double glazed window to rear aspect. Built in wardrobe. Hatch providing access to loft space. Radiator.
Bedroom Three
2.77m x 2.35m (9'1" x 7'9")
uPVC double glazed window to front aspect. Radiator.
Bathroom
uPVC obscure double glazed window to rear aspect. Suite comprising panel enclosed bath with wall-mounted chrome mixer tap, shower attachment and 'rainfall' shower, glass shower screen, hand wash basin mounted in vanity cabinet and low level push-button flush WC with concealed cistern. Chrome towel radiator. Extractor.
EXTERIOR
Frontage
Brick paved hard-standing. Low maintenance slate shingles. Gated access to rear.
Garden Store
2.25m x 2.1m (7'5" x 6'11")
Front section of original garage. Up & over door. Power & lighting.
Garden Room
4m x 2.25m (13'1" x 7'5")
Converted from original garage. uPVC French doors to side and opening onto garden. Power & lighting.
Rear Garden
Wall and fence enclosed. Raised deck with steps leading down to paved entertaining area and outdoor kitchen. Laid to artificial lawn. Gated access to side.
PROPERTY INFORMATION
Council Tax: Band D
EPC Rating: C
DISCLAIMER
Every care has been taken with the preparation of these particulars, but they are for general guidance only and complete accuracy cannot be guaranteed. If there is any point, which is of particular importance please ask or professional verification should be sought. All dimensions are approximate. The mention of fixtures, fittings and/or appliances does not imply they are in full efficient working order. Photographs are provided for general information and it cannot be inferred that any item shown is included in the sale. These particulars do not constitute a contract or part of a contract.
What's included
Parking
TypeSemi-detached house
Bedrooms3
Bathrooms1
Energy ClassC
HeatingGas Central
Location
Map loading soon
Neighborhood data on demand
Nearby essentials will load when this section comes into view.
Listed on
Mortgage calculator
Estimated monthly payment
2.921 €/mo
Down payment10 % · 58.988 €
58.988 €530.892 € loan
Term
Total repayable876.245 €
Interest rate4.40 %
Representative estimate · Landomo is not a mortgage broker. · Rates updated April 2026