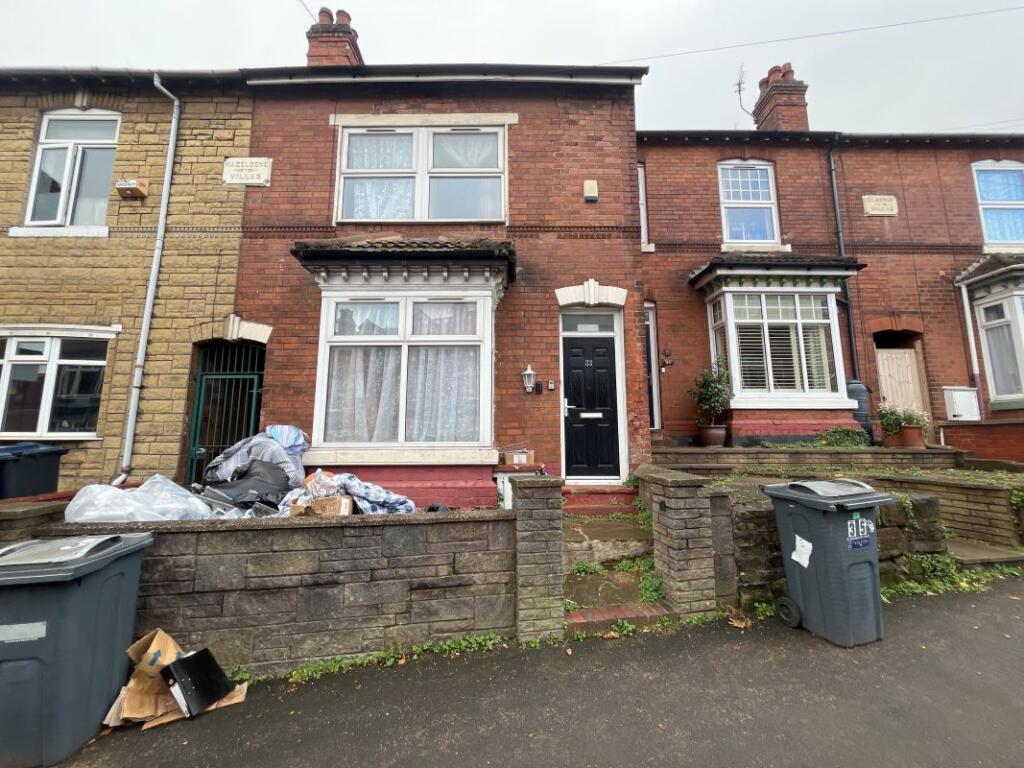
House for sale, 111 m²
Birmingham, Bournville
5 bedrooms·2 bathrooms
209.757 €
1.890 €/m²
Listed Nov 2, 2026
About this listing
TO BE OFFERED BY ONLINE AUCTION ON 02/12/2026 11:00
As an auction property the details are subject to change. Please check our website for any updates or addendum entries.
Description
*VIEWINGS AND VIDEO TOUR AVAILABLE UPON REQUEST* The property comprises a a 5 bedroom terraced house (one of the ground floor reception rooms was used as a bedroom) that before the Receiver took possession was operating as HMO for vulnerable adults. There was no HMO licence in place and we were informed that it was covered by the rules for exempt supported accommodation. Interested parties should rely on their own enquiries with the local Council as what licensing is required and planning use permitted going forward.
The ground floor comprises of a hallway, one bedroom, one reception room, kitchen, shower room and a bathroom.
The first floor comprises of 4 bedrooms and a WC.
Heating is via central heating fired by a combi-gas boiler (not -tested)
Location
Location
TThe property is located in a mainly residential area, around 4.5 miles south of Birmingham, within the suburb of Bournville. The surrounding area has many local amenities, such as a Morrisons, Aldi and Farm foods located 200m to the west of the property. Bournville train station is located 195m to the east of the property and the nearest bus station is located 126m to the west of the subject.
The property is situated on Bournville Lane which links to Linden Road which provides access to the main Bristol Road (A38). Bristol Road provides direct access to Birmingham to the north where there are connections to the M5 and M6 motorway. It also leads to Worcester to the south and to junction 4 of the M5 which is located around 7 miles to the south of the property.
Accommodation
We detail the following gross internal areas:
Ground Floor: 58 sq. m (624 sq. ft)
First Floor: 45 sq. m (484 sq. ft)
Attic: 35 sq. m (377 sq. ft)
Outside
To the front of the property is a small, paved forecourt area fronting the street. Parking is available on-street.
To the rear, there is a rear garden.
Tenure
Freehold.
Property Size
111.000 Square Metres
EPC
Energy Asset Rating is D.
Buyer's Administration Fee
There will be a Buyer's Administration Fee of £3,000 (inc VAT) payable upon exchange of contracts.
Additional Information
1. The information contained within the Particulars are given in good faith, but all descriptions, statements, dimensions ( these may have come from a third party source e.g. the seller, valuation reports or historic sales particulars), references to condition and permissions for the use and occupation or other details are made without responsibility and should not be relied upon as representation of fact.
2. If a video walk through, or any other form of virtual tour, is provided whilst every effort is made to accurately give an overview of the property we cannot give any warranty concerning the nature, and condition of the property and the suitability thereof for any and all activities and use. The video, or tour, is provided to assist only and without responsibility and should not be relied upon as representation of fact, or replace all appropriate due diligence a prudent purchaser would make.
3. The property is being sold under Proceeds of Crime legislation. Please see Legal Pack for further details.
What's included
Garden
Parking
TypeTerraced house
Living Area111 m²
Bedrooms5
Bathrooms2
HeatingAsk Agent
Location
Map loading soon
Neighborhood data on demand
Nearby essentials will load when this section comes into view.
Listed on
Mortgage calculator
Estimated monthly payment
1.039 €/mo
Down payment10 % · 20.976 €
20.976 €188.781 € loan
Term
Total repayable311.586 €
Interest rate4.40 %
Representative estimate · Landomo is not a mortgage broker. · Rates updated April 2026