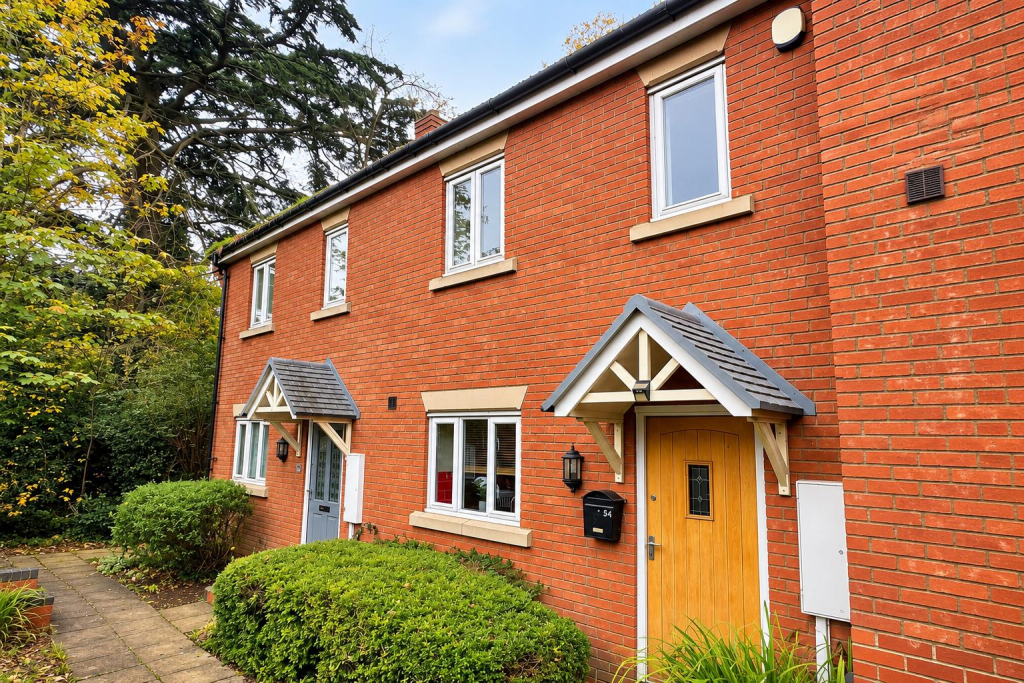
House for sale, 102 m²
Kettering, North Northamptonshire
3 bedrooms·2 bathrooms
287.039 €
2.814 €/m²
Listed Nov 6, 2026
About this listing
A well presented and good size three bedroom Town house WITH PARKING. The property is gas central heated and double glazed and comprises Entrance Hall, Lounge/sitting room, fitted Kitchen and Cloakroom W.C. First floor to two bedrooms, and Jack and Jill Bathroom suite facilities. Second Floor to Master bedroom with en-suite. Enclosed rear gardens and allocated parking.
Enter - Via solid wooden door to front with lead paned obscured frontage into Entrance Hall
Entrance Hall - Doors to Kitchen/Dining Room, Lounge/Family Room, WC plus stairs raising to first floor accommodation, gas radiator
Cloakroom/Wc - Low level WC, wall mounted wash hand basin, tiling to all sensitive areas, ceramic tiled flooring, gas radiator
Kitchen/Dining Room - 5.05m x 2.49m (16'6" x 8'2") - Double glazed window to front, a range of newly fitted kitchen units at base and eye level with complimentary marble effect work tops, stainless steel sink and half drainer, built in appliances to include stainless steel electric oven, gas hob and stainless steel extractor fan, built in dishwasher, tiling to all sensitive areas, open plan through to Dining Area with space for dining table and gas radiator, inset spot lights to ceiling, double glass paned doors to rear into Lounge/Family Room
Lounge/Family Room - 4.66m x 3.68m (15'3" x 12'0") - Double glazed window to rear and double glazed French doors to rear accessing terrace and garden area, two gas radiator
First Floor Landing - Double glazed window to front, doors to Bedrooms Two and Three plus access from Bedroom Two and Landing to Family Bathroom facilities, airing cupboard housing wall mounted boiler unit, gas radiator
Bedroom Two - 3.94m x 3.1m (12'11" x 10'2") - Double glazed window to rear, gas radiator, two double built in wardrobes with additional door accessing Family Bathroom
Bedroom Three - 2.85m x 2.67m (9'4" x 8'9") - Double glazed window to front, gas radiator
Family Bathroom - Three piece suite comprising of separate shower cubicle with electric Mira shower, glass curved shower screen, low level WC, pedestal wash basin, feature tiling to all sensitive areas, wall mounted chrome heated towel rail
Second Floor Landing - Door to Master Bedroom
Master Bedroom - 3.17m x 4.46m narrowing to 3.48m (10'4" x 14'7" na - Double glazed window to rear, gas radiator, additional door to En - Suite
En - Suite - Double glazed sky light to front, panelled bath with chrome shower mixer, low level WC, pedestal wash hand basin, tiling to all sensitive areas, ceramic tiled flooring, gas radiator
Outside Front - Hard standing slab patio path to front, landscaped frontage consisting of newly laid foliage and shrub borders, brick wall and wrought iron perimeter
Outside Rear - Additional slab patio area with further path to rear, mainly laid to lawn with wooden fenced perimeter, gated access to rear
Parking - Allocated parking to the rear of the property for two vehicles
Directional Note - Take a right out of the Rothwell office, continue down the Kettering Road where the property can be located on the right hand side
What's included
Garden
TypeTerraced house
Living Area102 m²
Bedrooms3
Bathrooms2
HeatingGas Central
MunicipalityKettering
Location
Map loading soon
Neighborhood data on demand
Nearby essentials will load when this section comes into view.
Listed on
Mortgage calculator
Estimated monthly payment
1.421 €/mo
Down payment10 % · 28.704 €
28.704 €258.335 € loan
Term
Total repayable426.386 €
Interest rate4.40 %
Representative estimate · Landomo is not a mortgage broker. · Rates updated April 2026