House for sale, 121 m²
Tonbridge
3 bedrooms·1 bathroom
599.604 €
4.956 €/m²
Listed Sep 19, 2026
About this listing
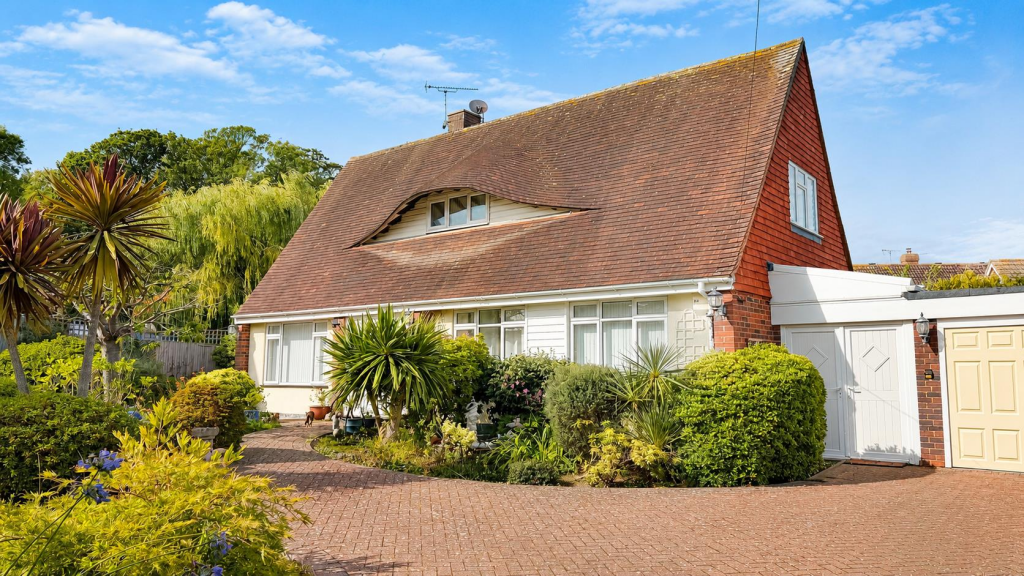
An attractive two/three bedroom detached home, featuring a distinctive eyebrow roof and set back within established gardens in this sought-after village location. The property is conveniently positioned close to the village store, bus services along Waites Lane providing connections to the historic towns of Rye and Hastings, as well as a variety of countryside and coastal walks.
The versatile accommodation is arranged over two floors and includes a dual aspect living room with feature fireplace and French doors opening onto the side patio. There is an impressive L-shaped kitchen/breakfast room with integrated appliances and a walk-in larder, together with a separate dining room which could alternatively be used as a third bedroom, and a ground floor cloakroom/WC.
To the first floor are two double bedrooms, both benefiting from useful eaves storage, with fitted wardrobes to the principal bedroom. A contemporary family bathroom features both a bath and separate shower cubicle.
Further accommodation includes an 11'0 x 6'5 covered side lobby with useful utility cupboard, providing access to the adjoining garage with electric up-and-over door and personal door leading to the rear garden.
Outside, an extensive block-paved driveway provides off-road parking for multiple vehicles, while the hedge-enclosed front garden enjoys a southerly aspect. To the rear is a generous patio and decked garden, creating plenty of space for outdoor seating and entertaining.
Further benefits include gas-fired central heating, double glazing and oak flooring to the principal ground floor rooms. The property is also being offered CHAIN FREE.
Viewing is highly recommended with the owners' sole agent, Just Property, to appreciate this beautifully presented and versatile home in this favoured village cul-de-sac location.
Front Door -
Reception Hall -
Downstairs Cloakroom/W.C. -
Living Room - 5.89m x 3.61m (19'3" x 11'10") -
Dining Room / Downstairs Bedroom - 3.35m x 3.00m (10'11" x 9'10") -
Kitchen/Breakfast Room - 5.89m x 4.27m (19'3" x 14'0") -
Covered Side Lobby - 3.35m x 1.96m (10'11" x 6'5") -
Stairs To First Floor Landing -
Bedroom - 4.67m x 3.56m (15'3" x 11'8") -
Bedroom - 3.61m x 3.56m (11'10" x 11'8") -
Bath/Shower Room - 2.39m x 2.13m (7'10" x 6'11") -
Driveway -
Garage -
Front Garden -
Rear Garden -
What's included
Garden
Parking
Living Area121 m²
Bedrooms3
Bathrooms1
HeatingAsk Agent
Location
Map loading soon
Neighborhood data on demand
Nearby essentials will load when this section comes into view.
Listed on
Mortgage calculator
Estimated monthly payment
2.969 €/mo
Down payment10 % · 59.960 €
59.960 €539.644 € loan
Term
Total repayable890.691 €
Interest rate4.40 %
Representative estimate · Landomo is not a mortgage broker. · Rates updated April 2026