House for sale
Stockton-on-Tees
3 bedrooms·2 bathrooms
406.764 €
Listed Feb 4, 2026
About this listing
Tucked away, on a generous plot, in a peaceful Fairfield cul-de-sac shared by only a handful of neighbours, this wonderful three-bedroom detached family home offers a rare sense of privacy and space. From the moment you arrive, the home feels calm and secluded — a perfect retreat from busy everyday life, while still being part of a friendly, close-knit community. Designed for relaxed family living, the property enjoys ample outdoor space for children to play, entertaining with friends, or simply unwinding in the sunshine. The sizeable plot also presents exciting potential to enhance or extend the home, with scope to create additional bedrooms or flexible living spaces as your needs evolve. Whether you’re looking for a home to grow into or a tranquil setting to settle down in, this charming property offers both lifestyle and opportunity in equal measure. Tenure - Freehold Council Tax Band E
EPC Rating: C
Entrance Hall
Double glazed entrance door to the front aspect with sidelight opening to entrance hall with solid oak flooring, twin radiator, under stairs cupboard and staircase to the first floor.
Living Room
3.15m x 6.45m
With two double glazed windows to the side aspect, large double glazed window to the rear aspect, two twin radiators and inglenook style fireplace with oak surround and solid fuel stove with Travertine insert and hearth.
Ground Floor Cloakroom/WC
With double glazed window to the front aspect, low level WC and vanity unit.
Dining Kitchen
3.7m x 5.3m
With double glazed windows to the rear aspect, door to the rear garden and tiled floor. Solid oak fitted shaker style kitchen with complementary granite effect worktops incorporating a one and a half bowl sink and drainer unit with mixer tap, plumbing for dishwasher, plumbing for two washing machines, high level electric oven and combination microwave, induction hob with overhead hood and glass splashback, space for American style fridge freezer, single radiator, twin radiator and spotlights to ceiling.
Dining Room
2.57m x 5.3m
With double glazed window to the side aspect and twin radiator.
Snug/Home Office
2.54m x 3.15m
With solid oak flooring, single radiator and double glazed French doors to the rear aspect.
Landing
With double glazed window to the front aspect and pull down loft access with timber ladder to a very large loft space.
Master Bedroom
2.95m x 4.65m
With two double glazed windows to the rear aspect, twin radiator and quality fitted bedroom furniture incorporating two sets of fitted wardrobes, dressing table, bedside cabinets and drawer units.
Bedroom Two
2.92m x 3.7m
With double glazed window to the rear aspect, twin radiator, three sets of fitted wardrobes, bedside cabinets and dressing table.
En-Suite Bathroom
1.32m x 3.25m
With double glazed window to the side aspect, chrome heated towel rail, side panelled bath, pedestal wash hand basin, low level WC and part tiled walls.
Bedroom Three
2.24m x 3.25m
With double glazed window to the front aspect and twin radiator.
Family Bathroom
3.12m x 3.25m
With double glazed window to the front aspect, two seater side panelled bath with shower attachment, low level WC, pedestal wash hand basin, large double walk-in shower enclosure, extractor fan, chrome heated towel rail, part tiled walls and tiled floor.
Garden
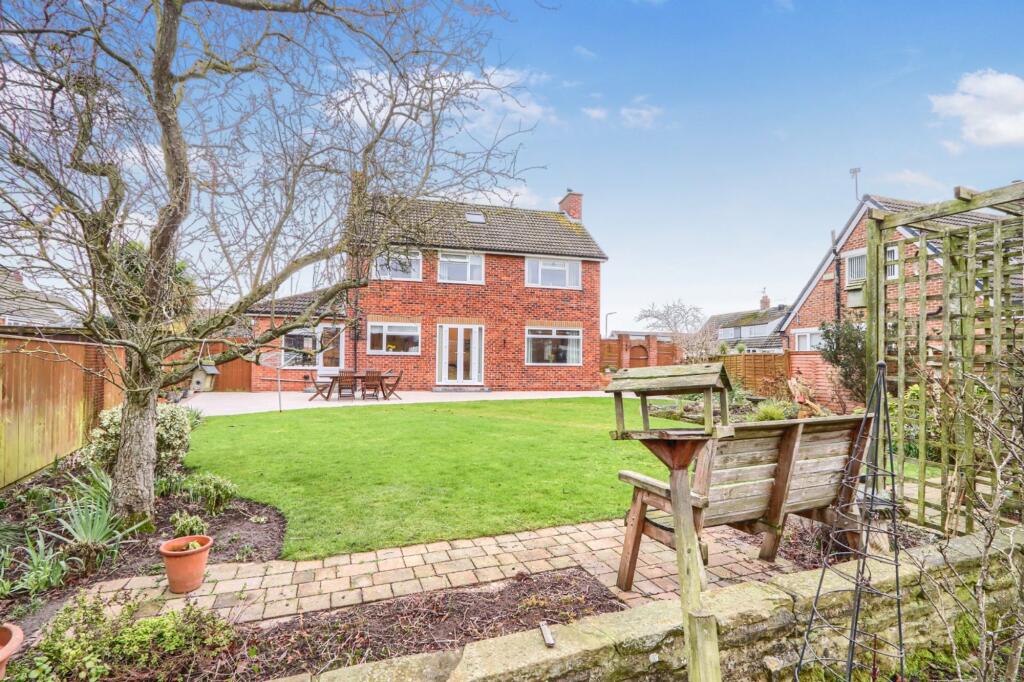
Externally there is a double block paved drive with parking for a number of vehicles leading to an attached garage and there is gated access to the rear garden. The West facing rear garden is a superb size with imprint patio, shaped lawns, flower borders, fruit trees, established planting, vegetable plot, greenhouse and storage area to the side.
Parking - Garage
Double block paved drive with parking for a number of vehicles leading to an attached garage
What's included
Garage
Key Stats
Key Stats
TypeDetached house
Bedrooms3
Bathrooms2
Energy ClassC
HeatingGas Central
Location
Map loading soon
Neighborhood data on demand
Nearby essentials will load when this section comes into view.
Listed on
Mortgage calculator
Estimated monthly payment
2.014 €/mo
Down payment10 % · 40.676 €
40.676 €366.088 € loan
Term
Total repayable604.234 €
Interest rate4.40 %
Representative estimate · Landomo is not a mortgage broker. · Rates updated April 2026