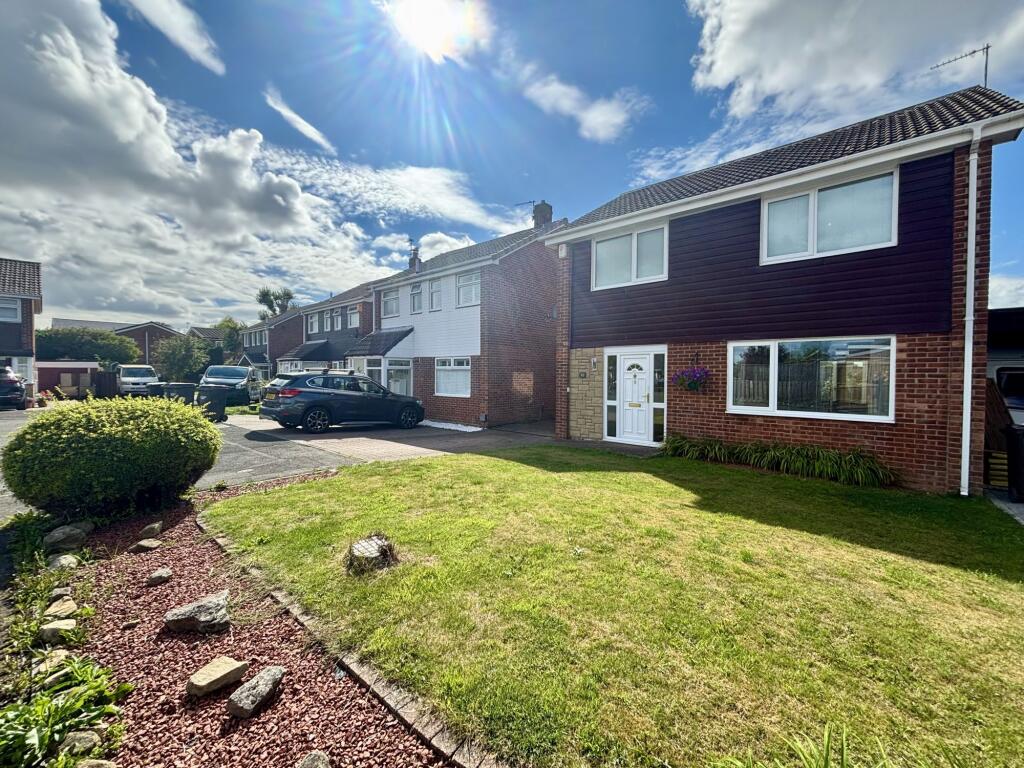
House for sale
Bedlington, West Bedlington
4 bedrooms·2 bathrooms
259.547 €
Listed Sep 28, 2026
About this listing
We are offering a nicely positioned and well proportioned detached family home, well placed within Centurian Way at The Chesters. The home has a wonderful Westerly rear aspect which benefits from not being directly overlooked from beyond, offering a great degree of privacy.
Recently, there have been some significant upgrades made to the home, including a new central heating combination boiler and an upgraded shower room.
The home is presented well with a practical layout, briefly comprising: entrance porch, hall with a return staircase leading to the first floor accommodation. The reception room is a generous sized with a light and airy feel, due to the dual aspect. The breakfasting kitchen is also a good-size, offering rear garden and sun room access. The sun room off the kitchen, is a fantastic place to sit back and relax and offers complete privacy. A useful shower room/WC completes the ground floor accommodation.
On the upper level there is the newly installed stylish shower room and four bedrooms, all of which have built-in furniture.
Parking is not an issue with a driveway and an attached single garage.
Freehold.
Perfectly positioned to provide quick and easy access to the local schools and town centre amenities.
Council Tax Band: D
Tenure: Freehold
Entrance Porch
Double glazed entrance door opening into the useful porch. Timber inner door opening into the main hall. A return staircase leads you to the first floor accommodation. Access into the shower room, dual aspect reception room and breakfasting kitchen.
Shower Room
1.57m x 1.33m
Comprising: low level WC, wash hand basin and walk-in shower room.
Reception Room
3.77m x 7.32m
Additional Reception Room Image
Another Image
Sun Room
2.55m x 3.63m
This space benefits from a huge degree of privacy as is not directly overlooked from beyond.
Double glazed windows and ceiling. French doors lead into the private low maintenance rear garden. Wood effect laminate flooring, access into the breakfasting kitchen.
Another Sun Room Image
First Floor Landing
Double glazed window to the side elevation. Access into the four bedrooms and recently installed shower room.
Breakfasting Kitchen
2.82m x 3.18m
A generous space with access into the private rear garden and sun room.
The kitchen area is fitted with a range of wall and base units and preparation work surfaces. Sink unit with tap and drainer board, newly installed wall mounted combination boiler, space for fridge/freezer, built-in electric hob, oven.
Double glazed window and door to the rear, central heating radiator.
Additional Kitchen Image
Image Kitchen
Bedroom One
3.0m x 3.5m
Located to the front with a double glazed window, central heating radiator and built-in wardrobes.
Additional Bedroom One Image
Bedroom Four
2.0m x 2.38m
Located to the rear with a nice outlook. The sellers chose to occupy this space a a study however it is a respectable sized fourth bedroom. Fitted furniture, double glazed window, central heating radiator.
Bedroom Two
3.37m x 2.72m
Another double room situated to the front with a double glazed window and fitted wardrobes to one wall.
Bedroom Three
2.76m x 2.25m
Another pleasant room situated to the rear with fitted wardrobes and central heating radiator. A double glazed window allows you to look out over the school playfield field.
Another Bedroom Four Image
Family Shower Room
1.82m x 1.61m
Upgraded within the last twelve months. A modern and tasteful suite, comprising: walk-in shower cubicle, low level WC and wash hand basin set upon vanity unit. The wall and floor coverings complement the suite nicely. Double glazed window to the rear and heated towel rail.
Additional Image
Outside
A lovely plot with a lawned garden and driveway to the front. A single garage with power and lighting runs alongside the building. At the rear, the garden is low maintenance with paved patio and planted borders. Due to the garden's orientation, it benefits from big skies and a westerly aspect providing an immense level of privacy and afternoon/evening light.
Another Outside Image
Outlook
What's included
Garden
Garage
TypeDetached house
Bedrooms4
Bathrooms2
HeatingGas
MunicipalityBedlington
Location
Map loading soon
Neighborhood data on demand
Nearby essentials will load when this section comes into view.
Listed on
Mortgage calculator
Estimated monthly payment
1.285 €/mo
Down payment10 % · 25.955 €
25.955 €233.592 € loan
Term
Total repayable385.547 €
Interest rate4.40 %
Representative estimate · Landomo is not a mortgage broker. · Rates updated April 2026