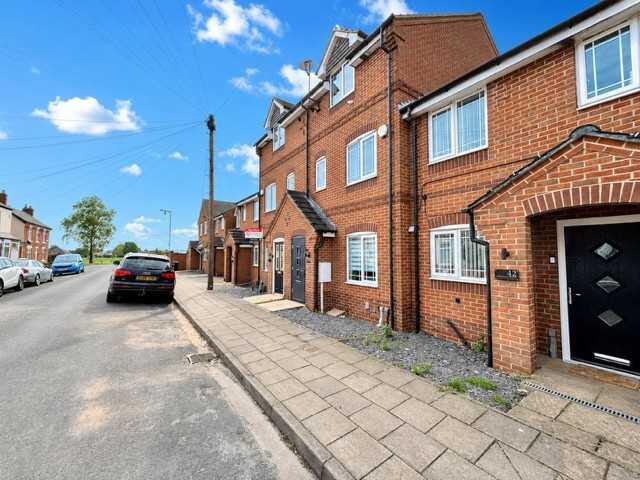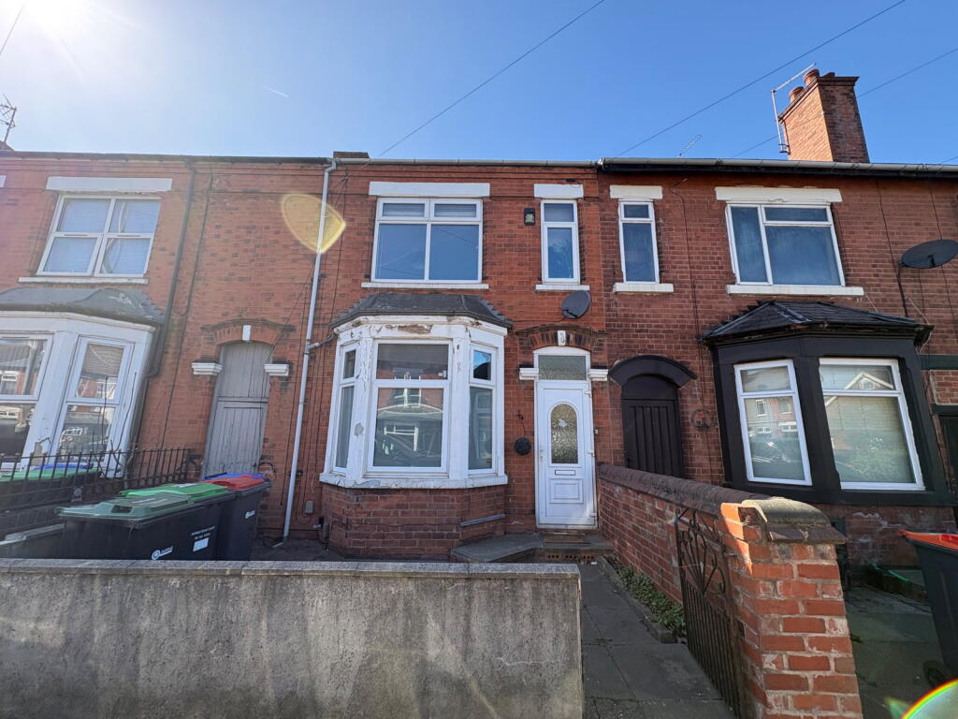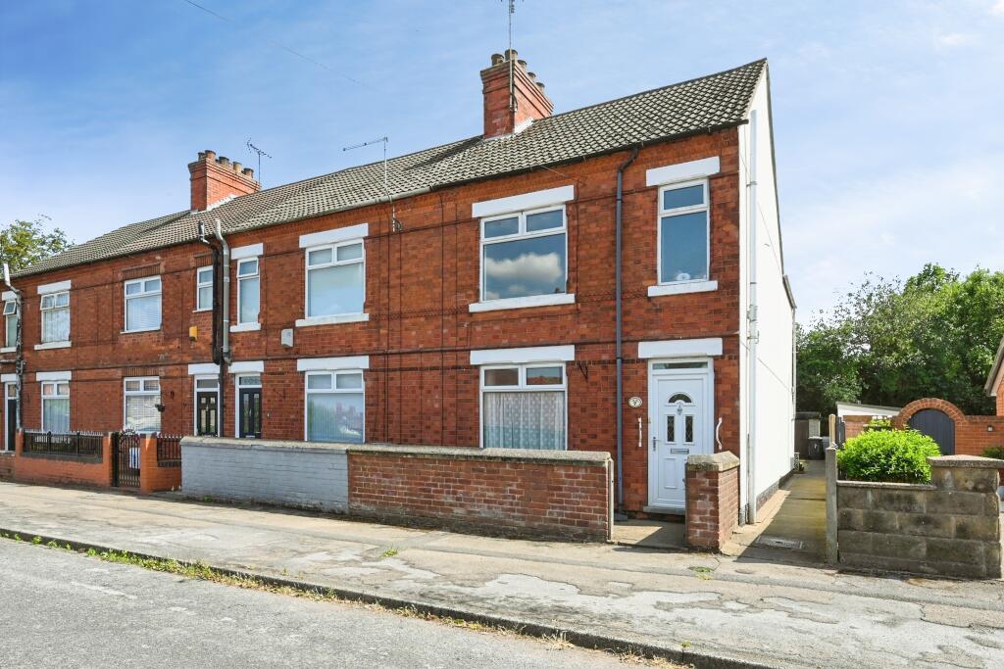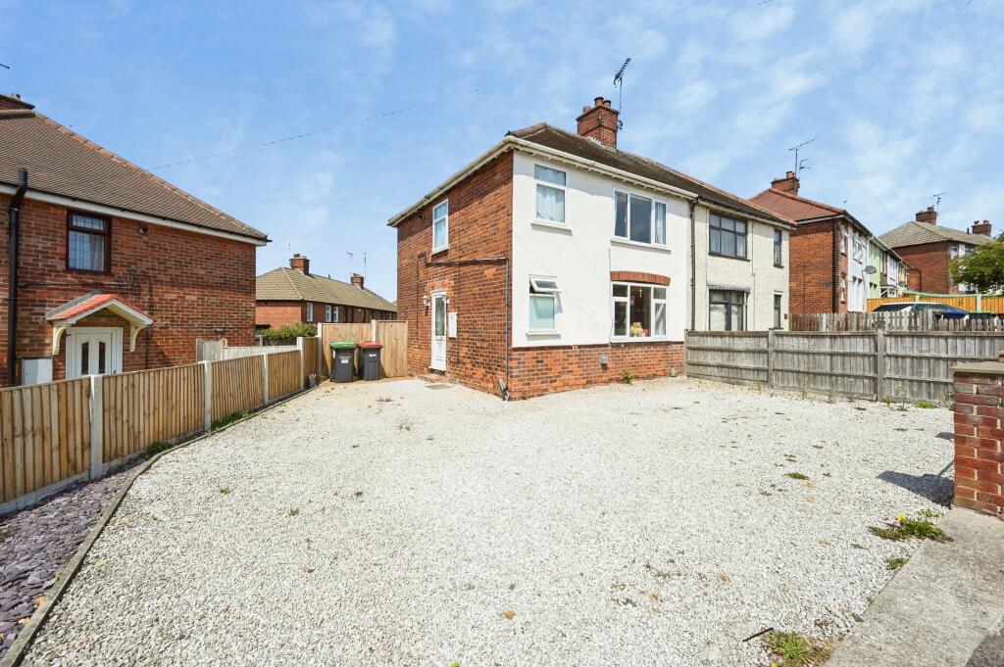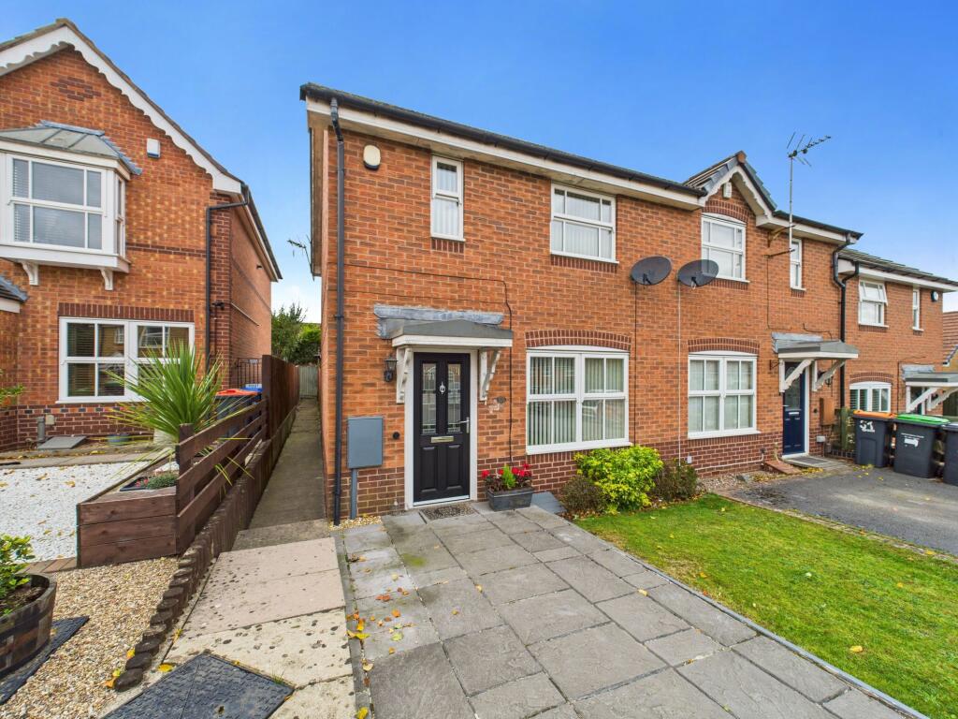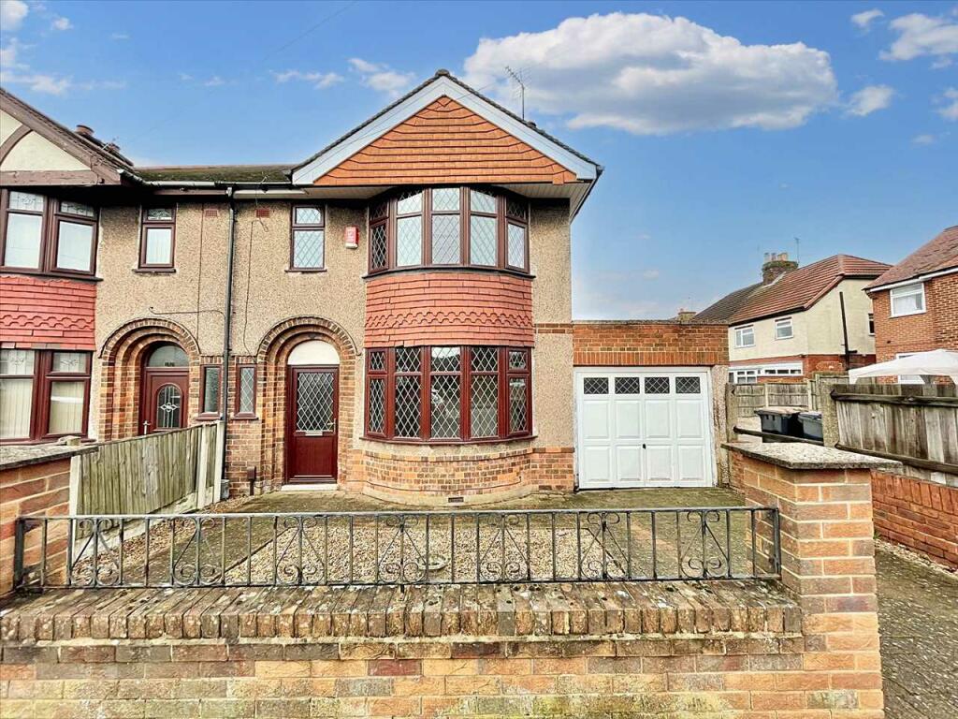
A well-presented three-storey town house offering spacious and versatile accommodation throughout. The ground floor features a comfortable lounge, a modern dining kitchen ideal for entertaining, and a convenient WC. To the first floor are two bedrooms, including a double and a single room, along with a family bathroom. The second floor is dedicated to an impressive master bedroom complete with its own en-suite, providing a private retreat. Externally, the property benefits from a garden and off-road parking. Ideally located with good transport links and easy access to the town centre, this home is perfect for a range of buyers. Kitchen 3.61m (11' 10") x 2.95m (9' 8")
The beautifully presented kitchen boasts wall and base units, integrated appliances and ample room for family dining. Lounge 2.47m (8' 1") x 4.78m (15' 8")
The lounge offers a cosy and comfortable place to relax. WC
The WC is located just off the kitchen. Bedroom one 3.72m (12' 2") x 5.92m (19' 5")
Bedroom one is located to the second floor and benefits from its own private bathroom and dressing area. En-suite 2.48m (8' 2") x 1.80m (5' 11")
Bedroom two 3.68m (12' 1") x 2.84m (9' 4")
Bedroom two is located to the first floor, rear elevation. Bedroom three 1.72m (5' 8") x 2.74m (9' 0")
Bedroom three is located to the first floor, front elevation. Family bathroom 1.71m (5' 7") x 2.05m (6' 9")Show more
What's included
Garden
Parking
Key Stats
TypeTownhouse
Bedrooms3
Bathrooms2
HeatingAsk Agent
MunicipalityAshfield
Listed on
Rightmove
199.675 €
ER
English Rose Estate Agents Ltd, Kirkby-In-Ashfield