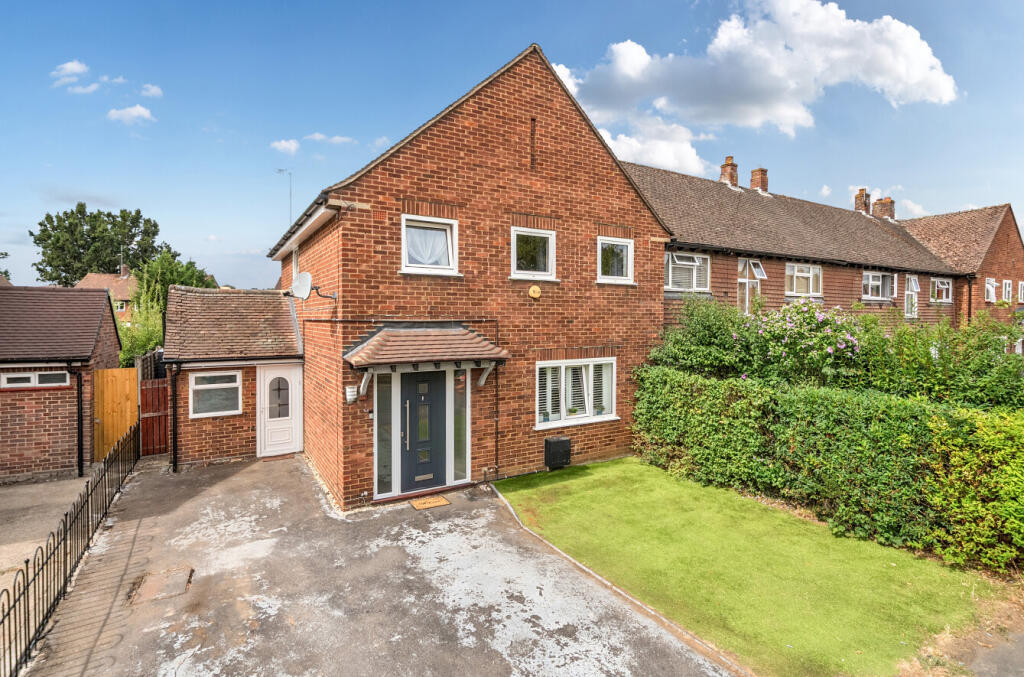
House for sale, 157 m²
Guildford
3 bedrooms·2 bathrooms
597.957 €
3.809 €/m²
Listed Aug 18, 2026
About this listing
This well-proportioned three bedroom home offers generous and versatile accommodation, complemented by an impressive family room, useful utility space and substantial outbuildings. Set behind a front garden and driveway, the property has a practical layout that works particularly well for both everyday family life and entertaining.
The ground floor is arranged around a welcoming entrance hall, with a comfortable sitting room positioned to the front of the property. Finished in neutral tones and benefitting from plantation-style shutters, this provides a pleasant separate reception room away from the main family living areas.
The contemporary kitchen features sleek white cabinetry, contrasting work surfaces and integrated appliances, with a bold red splashback adding a striking focal point. The adjoining dining room provides ample space for a family dining table and has been attractively finished with a feature wall, open shelving and statement lighting. Folding doors connect the dining room with the family room, allowing the spaces to be opened up when entertaining while retaining the option for separation.
A particular highlight is the substantial family room to the rear. This bright and highly versatile space enjoys excellent natural light from windows overlooking the garden and offers plenty of room for both seating and additional recreational or play areas. Its proportions make it equally suitable as a large family lounge, games room or flexible entertaining space.
Also on the ground floor is a useful utility area with its own external access and additional facilities, providing valuable practical space away from the main kitchen.
Upstairs, the first floor provides three bedrooms arranged around the landing. The principal bedroom is a good-sized double room, while the second bedroom is another generous double. The third bedroom provides flexibility for a child's room, guest accommodation or home office. The family bathroom is fitted with a white suite including a bath with shower above, wash basin and WC.
Outside, the rear garden has been designed with ease of maintenance and family use in mind, incorporating lawned areas, paved seating and entertaining spaces and a separate play area. The layout provides several distinct areas for relaxing, dining and recreation, while established planting and boundary fencing provide a pleasant backdrop.
The property is further enhanced by substantial detached outbuildings. These provide an excellent amount of additional space and offer considerable flexibility for storage, hobbies, a workshop, gym or home-working requirements, subject to any necessary permissions. Together with the driveway and useful side access, they add considerably to the practicality and versatility of the property.
Fir Tree Road is situated in Guildford's popular GU1 area, offering convenient access to the town centre and its extensive range of shops, restaurants, cafés and leisure facilities. Guildford is particularly well regarded for its choice of schools and excellent transport connections, with railway services providing links towards London and surrounding towns. The area is also well placed for access to the A3 and wider road network, while nearby parks, open spaces and the Surrey countryside provide plenty of opportunities for walking and outdoor recreation.
What's included
Garden
Parking
TypeTerraced house
Living Area157 m²
Bedrooms3
Bathrooms2
HeatingAsk Agent
Location
Map loading soon
Neighborhood data on demand
Nearby essentials will load when this section comes into view.
Listed on
Mortgage calculator
Estimated monthly payment
2.961 €/mo
Down payment10 % · 59.796 €
59.796 €538.161 € loan
Term
Total repayable888.243 €
Interest rate4.40 %
Representative estimate · Landomo is not a mortgage broker. · Rates updated April 2026