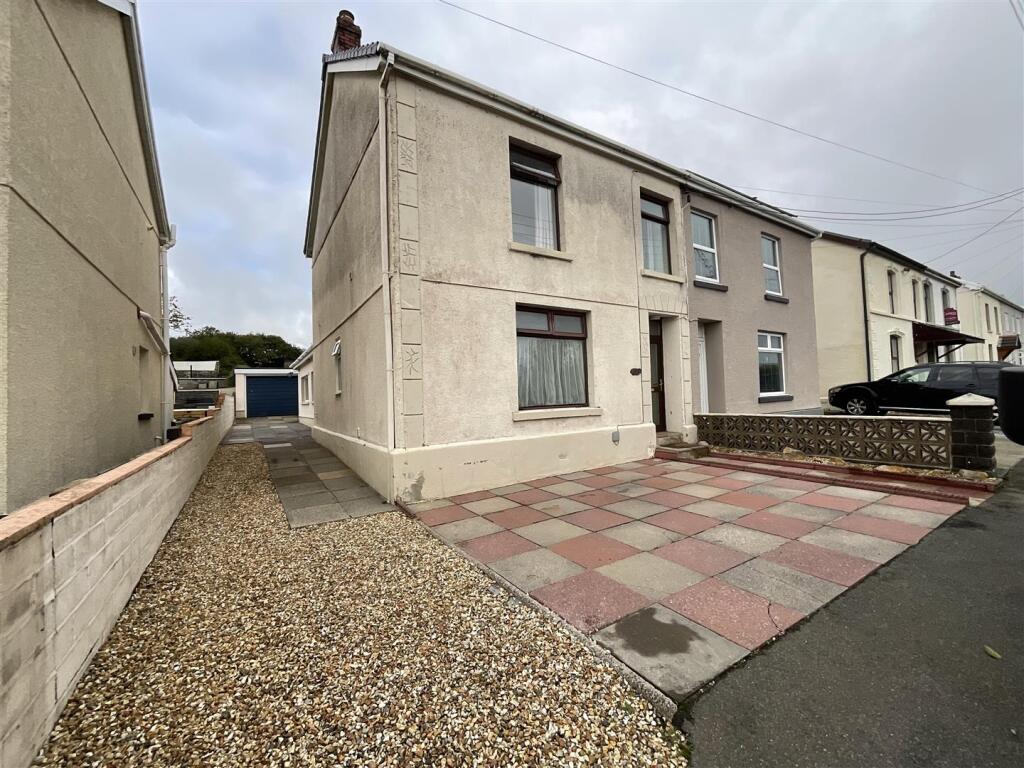
House for sale, 107 m²
Llannon
3 bedrooms·1 bathroom
232.066 €
2.168 €/m²
Listed Oct 7, 2026
About this listing
Thomas & Thomas are pleased to offer For Sale this Spacious Semi Detached House located in the village of Bryngwili approximately a mile from Cross Hands Retail Park offering well known retail outlets and easy access to the M4 Motorway. The accommodation comprises, entrance hall, two reception rooms, kitchen with dining area and bathroom with additional cloakroom located on the ground floor and 3 bedrooms located on the first floor. Externally there is a side driveway leading to detached garage and rear garden with patio area and two storage out buildings. The property benefits from Oil Central Heating and uPVC Double Glazing.
Council Tax Band - C. Freehold. EPC- E51 Ideal First Time Buyers Property. ON ONWARD CHAIN
Ground Floor - With front entrance door leading into.....
Entrance Hall - With radiator and stairs to first floor.
Reception Room 1 - 3.2 x 4.2 (10'5" x 13'9") - With radiator, textured and coved ceiling and window to the front of the property.
Reception Room 2 - 3.6 x 4.2 (11'9" x 13'9") - With radiator, textured and coved ceiling, stone fireplace and window into kitchen and to the side of the property.
Kitchen Diner - 7.0 x 5.2 (reducing 2.2) (22'11" x 17'0" (reducing - With a range of base and wall units, one and a half bowl sink unit with mixer taps, space for free standing cooker, plumbing for automatic washing machine, space for under the counter fridge/freezer, radiator, textured and coved ceiling, part tiled walls, part tiled floor and part laminate flooring in dining area which also includes an enclosed tiled area for Aga with storage cupboard to the side, windows to the side and door leading to the rear of the property.
Inner Hallway -
Bathroom - 2.4 x 2.0 (7'10" x 6'6") - With low level flush WC, modern wash hand basin with free standing tap, panelled bath with overhead electric shower, extractor fan, radiator, coved ceiling, fully tiled walls, tiled floor and window to the rear of the property.
Additional Cloakroom - With low level flush WC and modern pedestal wash hand basin, radiator, extractor fan, half tiled walls, tiled floor and window to the side of the property.
First Floor - Landing area with textured and coved ceiling and window to the side of the property.
Bedroom 1 - 3.8 x 2.6 (12'5" x 8'6") - With radiator, textured and coved ceiling, hatch to loft space and window to the front of the property.
Bedroom 2 - 3.2 x 3.4 (10'5" x 11'1") - With radiator, textured and coved ceiling and window to the rear of the property.
Bedroom 3 - 2.7 x 2.6 (8'10" x 8'6") - With radiator, textured and coved ceiling and window to the front of the property.
External - Front: With open paved forecourt and side gravelled driveway leading to the rear garden area and detached garage with up and over door.
Rear: With paved patio area, two outbuildings, elevated lawned area and outside Oil Fired Central Heating boiler, providing domestic hot water and central heating for the property.
Services - Mains electricity, water and drainage. Oil Tank.
Council Tax - - Band C
Tenure - Freehold
Note - All photographs have been taken using a wide angle lens.
Any appliances and services listed on these details have not been tested.
Viewings - By appointment with the selling agents on or email on
Social Media - Follow us on Facebook: Thomas & Thomas Estate Agents
Follow us on Instagram and X: ThomasThomas_EA
Directions - From the main roundabout in Cross Hands take the exit towards Cross Hands and continue to the traffic lights, proceed straight over the traffic lights and up the hill towards Tumble after passing the speed camera the property can be located on the left hand side and identified by our 'For Sale' board.
What's included
Garden
Garage
TypeSemi-detached house
Living Area107 m²
Bedrooms3
Bathrooms1
HeatingOil
MunicipalityLlannon
Location
Map loading soon
Neighborhood data on demand
Nearby essentials will load when this section comes into view.
Listed on
Mortgage calculator
Estimated monthly payment
1.149 €/mo
Down payment10 % · 23.207 €
23.207 €208.859 € loan
Term
Total repayable344.725 €
Interest rate4.40 %
Representative estimate · Landomo is not a mortgage broker. · Rates updated April 2026