House for sale, 221 m²
Peterborough
4 bedrooms·2 bathrooms
543.446 €
2.459 €/m²
Listed Oct 2, 2026
About this listing
Guide Price £460,000 to £485,000.
A spacious four-bedroom detached home, occupying a private corner plot at the front of the development, Otter Road offers generous accommodation, modern living and practical features in a convenient Swaffham location. Offered with no onward chain, the property benefits from a double garage, off-road parking and a private garden.
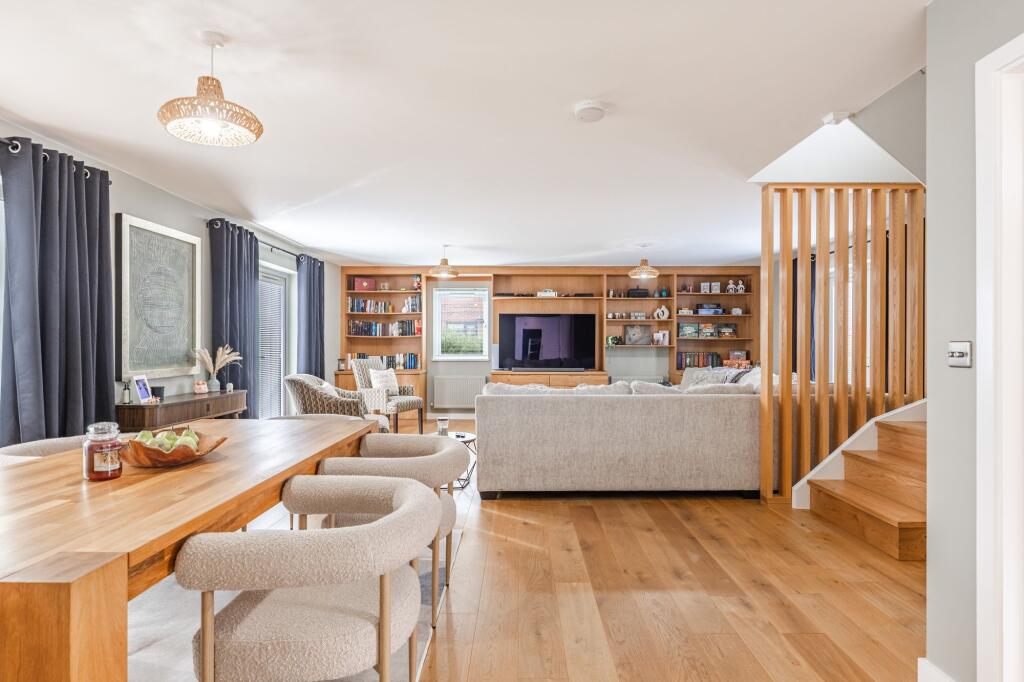
The principal living space centres around an open-plan living and dining area, providing a sociable setting for both everyday life and entertaining. A separate garden room adds further versatility, whether used as a home office, peaceful retreat or space to enjoy the garden throughout the year.
The contemporary kitchen features a central island and integrated appliances, complemented by a separate utility room and ground floor WC. Upstairs, four double bedrooms provide generous accommodation, with plenty of flexibility for family life, guests, home working or hobbies.
A particular highlight is the property’s position on a private corner plot, offering a greater sense of separation from neighbouring homes. The garden provides a pleasant outdoor space, while the double garage and off-road parking add valuable storage and parking options.
Situated in Swaffham, the property is well placed for access to the town centre, with its range of shops, cafés, everyday amenities and local facilities, as well as schooling options.
With its generous accommodation, open-plan living space, garden room, double garage and private corner position, Otter Road presents a versatile modern home suited to a range of lifestyles.
SWAFFHAM
An historic and thriving market town, Swaffham is situated approximately 15 miles east of King’s Lynn and approximately 30 miles from Norwich.
There is an extensive range of local amenities including a Waitrose, Tesco, Asda, further shops, pubs and restaurants, three doctors surgeries and primary, secondary and higher schools together with a variety of leisure and sports activities including an excellent golf club.
The town has an extremely popular Saturday market and many interesting historic buildings including the parish church and ‘The Buttercross’.
There’s also a town museum which focuses on many different and impressive parts of local history. One key gallery is The Carter Centenary, a chance to learn about Howard Carter, famous for the 1922 discovery of the tomb of Tutankhamun - whose extended family lived in Swaffham.
The town offers a great hub for those who wish for a perfect family life. It has a series of schools for different ages, along with being relatively close to other schools including Greshams, Langley Hall and Beeston Hall School
It’s also a good base to call home with local activities and entertainment including theatre, open gardens, nature reserves and more.
Swaffham is only around two hours by train to London, with great access to Cambridge and a short journey to Holt, Wells, Brancaster and Burnham Market - as well as the popular little seaside town of Sheringham. Norwich too is quick trip and provides an airport, offering direct flights to Amsterdam.
SERVICES CONNECTED
Mains water, electricity and drainage. Gas central heating.
COUNCIL TAX
Band E.
ENERGY EFFICIENCY RATING
A. Ref:- 4339-5330-2109-0835-0296
To retrieve the Energy Performance Certificate for this property please visit and enter in the reference number above. Alternatively, the full certificate can be obtained through Sowerbys.
TENURE
Freehold.
LOCATION
What3words: ///webcams.marine.banks
WEBSITE TAGS
town-life
family-life
EPC Rating: A
Parking - Garage
Parking - Driveway
Disclaimer
These particulars are provided as a guide only and do not form part of any offer or contract. Sowerbys and its representatives have no authority to make or give representations or warranties. All descriptions, measurements, photographs and plans are for guidance only and should not be relied upon as statements of fact. Buyers should satisfy themselves as to the accuracy of the information through inspection or professional advice. Services, appliances and equipment have not been tested and no warranty can be given as to their condition. Planning permissions, building regulations and other consents should be verified by the buyer’s legal adviser. In accordance with Anti-Money Laundering regulations, proceeding buyers must complete a digital ID check through our compliance partner. A charge of £48 including VAT per sale or purchase applies. Leasehold buyers should confirm ground rent, service charges and lease details with their legal adviser.
What's included
Garage
Parking
TypeDetached house
Living Area221 m²
Bedrooms4
Bathrooms2
Energy ClassA
HeatingGas Central
Location
Map loading soon
Neighborhood data on demand
Nearby essentials will load when this section comes into view.
Listed on
Mortgage calculator
Estimated monthly payment
2.691 €/mo
Down payment10 % · 54.345 €
54.345 €489.101 € loan
Term
Total repayable807.269 €
Interest rate4.40 %
Representative estimate · Landomo is not a mortgage broker. · Rates updated April 2026