House for sale, 153 m²
Stevenage
4 bedrooms·2 bathrooms
731.451 €
4.780 €/m²
Listed Sep 25, 2026
About this listing
Welcome to this charming four-bedroom detached period home, currently has a complete onward chain, situated in the popular and family-friendly village of Lower Stondon. Combining traditional character with a number of modern improvements, this attractive property offers generous and versatile accommodation, making it an ideal home for family life.
The property boasts four generous double bedrooms, two reception rooms, two bathrooms, a modern fitted kitchen, a generous rear garden and substantial off-road parking for approximately four to five vehicles.
From the front, the property immediately creates a welcoming impression, with its traditional period features, generous frontage and large driveway. The excellent amount of off-road parking is a particularly useful benefit, providing ample space for several vehicles as well as visiting family and friends.
Entering through the front porch, you are welcomed into a central hallway which provides access to the principal ground-floor rooms and creates a good sense of flow throughout the accommodation.
The main reception room is a warm and characterful space, featuring solid oak flooring, a bay window and a feature fireplace. The generous proportions make this an ideal room for relaxing and entertaining, while the period features add to the property's charm.
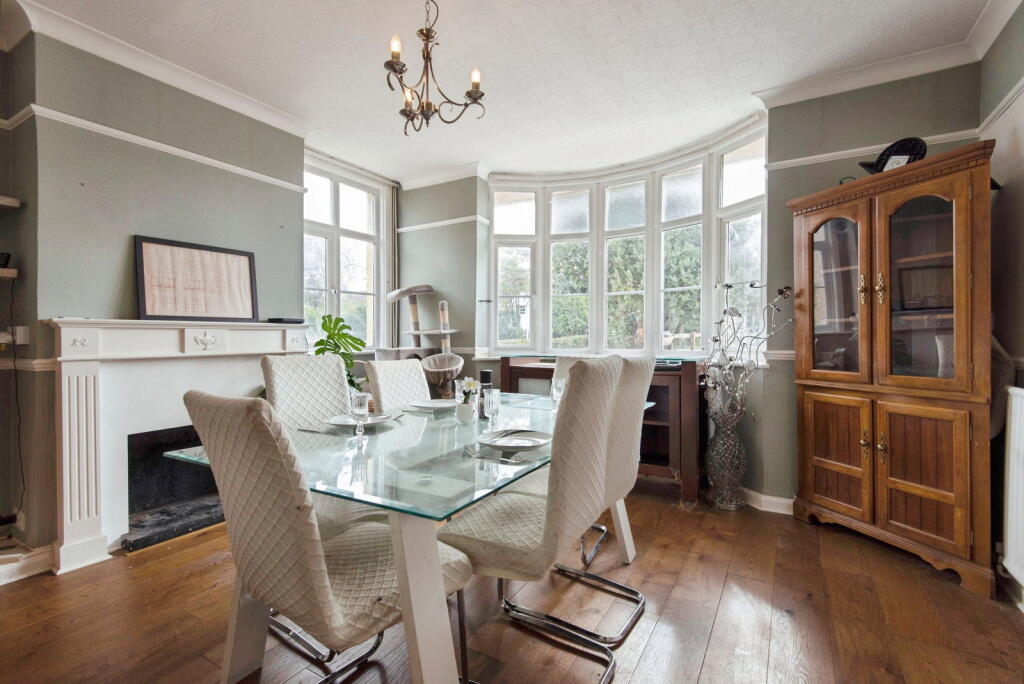
The second reception room offers further versatility and could be used as a dining room, family room, playroom or home office. This room also benefits from solid oak flooring and a bay window, creating another bright and attractive living space.
The modern fitted kitchen is both practical and well positioned, offering a good range of storage and worktop space. Its layout works particularly well for everyday family life, with easy access towards the dining area and rear garden. There is also useful additional storage on the ground floor.
A family bathroom completes the main ground-floor accommodation, with a door from the hallway providing access towards the generous rear garden.
Upstairs, the property offers four well-proportioned double bedrooms, providing excellent flexibility for a growing family, guests or those requiring space to work from home. The accommodation is complemented by a family shower room, while features including high ceilings and picture rails continue the property's period character.
Improvements
The property has benefited from significant improvements since the previous EPC was carried out, meaning the current EPC rating may not fully reflect the improvements made to the property.
Works carried out include a complete rewire, new boiler and the installation of solar panels with battery storage, alongside other improvements to the property. These updates provide modern practicality and energy-saving potential while allowing the property to retain much of its original charm and character.
Outside
Outside, the property offers a number of particularly useful features. The substantial driveway provides parking for approximately four to five vehicles, while a private driveway runs down the side of the property to the rear.
The side driveway is fully owned by No. 115, providing excellent private access and additional flexibility. At the rear, there is space which could potentially provide an opportunity for a future garage, subject to the necessary planning permissions and consents.
There is a right of access for No. 115A, with shared maintenance costs applying to the relevant access area.
The generous rear garden offers a good-sized lawn, established planting and a substantial patio area. There is plenty of space for children and pets to enjoy, while the patio provides an excellent setting for outdoor dining, entertaining and relaxing during the warmer months.
The Location
Lower Stondon is a popular and welcoming Bedfordshire village, surrounded by attractive countryside and offering plenty of opportunities for walking and cycling. The village has a strong community feel and provides a range of useful everyday amenities, including a nursery, lower school, GP surgery and local shops, many of which are within easy reach.
The property currently has a complete onward chain, offering an attractive opportunity for buyers looking for a potentially more straightforward move.
This is a property that successfully combines period charm, generous proportions and modern improvements, with the added benefits of excellent parking, a substantial garden, private side access, potential for a future garage and a currently complete onward chain.
GROUND FLOOR
Porch
Storage
Dining Room - 4.66m x 4.25m (15'3" x 13'11")
Kitchen - 4.25m x 3.01m (13'11" x 9'10")
Hall
Reception Room - 5.57m x 4.24m (18'3" x 13'10")
Bathroom - 4.23m x 1.4m (13'10" x 4'7")
Store
FIRST FLOOR
Landing
Bedroom - 4.26m x 3.93m (13'11" x 12'10")
Bedroom 2 - 4.28m x 3.92m (14'0" x 12'10")
Bedroom 3 - 4.26m x 3.03m (13'11" x 9'11")
Bedroom 4 - 3.2m x 3.03m (10'5" x 9'11")
Shower Room - 2.79m x 1.86m (9'1" x 6'1")
OUTSIDE
Rear Garden
Driveway
*Disclaimer
All measurements are approximate and quoted in metric with imperial equivalents and for general guidance only and whilst every attempt has been made to ensure accuracy, they must not be relied on.
The fixtures, fittings and appliances referred to have not been tested and therefore no guarantee can be given and that they are in working order.
Internal photographs are reproduced for general information and it must not be inferred that any item shown is included with the property.
Whilst we carryout our due diligence on a property before it is launched to the market and we endeavour to provide accurate information, buyers are advised to conduct their own due diligence.
Our information is presented to the best of our knowledge and should not solely be relied upon when making purchasing decisions. The responsibility for verifying aspects such as flood risk, easements, covenants and other property related details rests with the buyer.
What's included
Parking
TypeDetached house
Living Area153 m²
Bedrooms4
Bathrooms2
HeatingGas, Double Glazing, Gas Central
Location
Map loading soon
Neighborhood data on demand
Nearby essentials will load when this section comes into view.
Listed on
Mortgage calculator
Estimated monthly payment
3.622 €/mo
Down payment10 % · 73.145 €
73.145 €658.306 € loan
Term
Total repayable1.086.544 €
Interest rate4.40 %
Representative estimate · Landomo is not a mortgage broker. · Rates updated April 2026