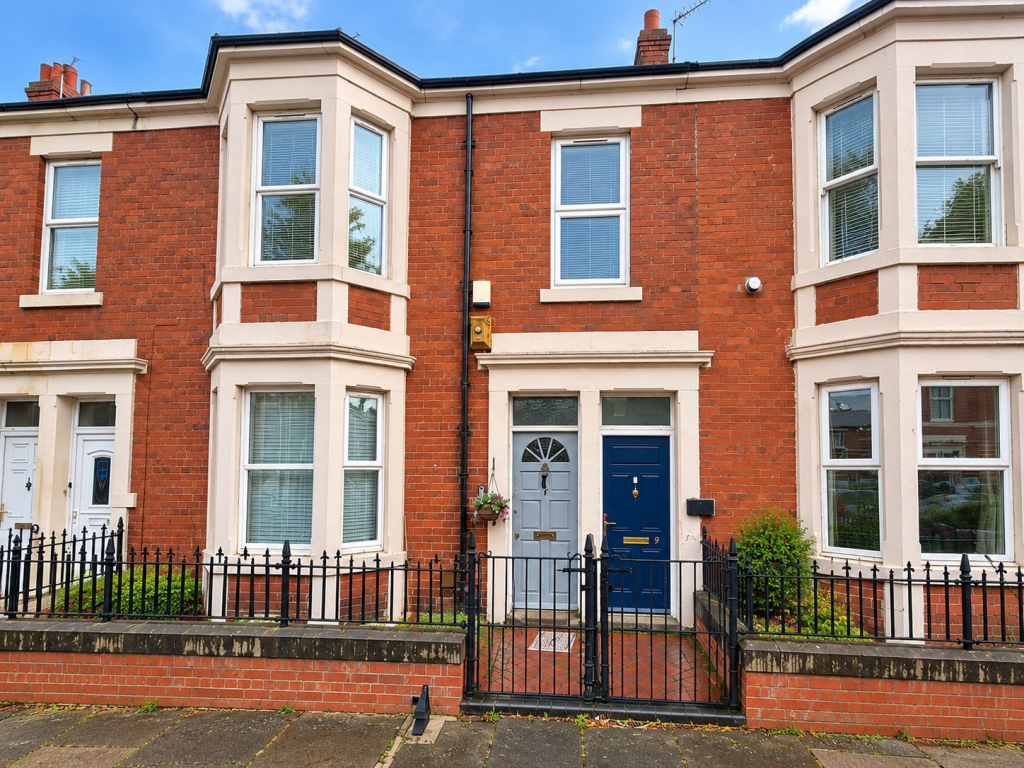
3-bed apartment for sale
Newcastle upon Tyne
3 bedrooms·1 bathroom
141.571 €
Listed Sep 21, 2026
About this listing
There is a lot to like about this three bedroom upper flat on Wingrove Avenue. From the attractive period frontage to the generous proportions inside, it is a home with plenty of character and, importantly, a layout that gives you much more space than you might initially expect from a flat.
The main living space is a real feature of the property, providing plenty of room for both comfortable seating and a dining area. Stripped wooden flooring, high ceilings and natural timber doors add warmth and character, while the fitted kitchen provides a practical separate space. There are three bedrooms, giving flexibility for anyone needing a home office, guest room or additional bedroom, together with a bathroom.
For us, however, the position is one of the biggest selling points. Nuns Moor Park is close by and the Town Moor is within easy reach, giving you a huge amount of green space practically on the doorstep. It is a great location for anyone who enjoys walking or simply wants the benefit of open space without giving up the convenience of city living.
Wingrove Avenue is also particularly handy for getting into Newcastle, with regular bus services and the City Centre around 10 minutes away by bus, alongside easy access to local shops, amenities, universities and hospitals.
Character, space and a location that offers a great balance between the city and Newcastle's green spaces make this a property that really deserves to be viewed.
Council Tax Band: A
Tenure: Leasehold
Length of Lease: 963
Stairs to First Floor
Landing
Cupboard housing consumer box.
Lounge
3.5m x 4.4m
A well-proportioned lounge/diner featuring exposed wooden flooring and a decorative cast-iron fireplace. There is ample space for both comfortable seating and a dining table, with a large rear-facing window providing plenty of natural light. The room also benefits from built-in storage cupboards, high ceilings and attractive stripped timber doors.
Kitchen
2.1m x 2.6m
Fitted with a range of modern white wall and base units with contrasting work surfaces and tiled splashbacks. Features include a stainless steel sink and drainer, gas hob with electric oven, space and plumbing for appliances, open shelving, tiled flooring and a window providing natural light.
Bedroom One
4.1m x 5.1m
A generously proportioned double bedroom, currently used as a library and additional sitting room. The room retains plenty of character with exposed wooden flooring, high ceilings, decorative cornicing and a stripped timber door, complemented by extensive fitted shelving and storage.
Bedroom Two
2.9m x 2.4m
A well-proportioned bedroom with a large window providing plenty of natural light, along with a central heating radiator and neutral carpeting.
Bedroom Three
2.4m x 3.3m
A good-sized bedroom, currently utilised as a home office, offering flexibility for a variety of uses. The room features a large window providing plenty of natural light, high ceilings, neutral décor, carpeting and a central heating radiator.
Bathroom
A well-presented bathroom fitted with a white suite comprising panelled bath with shower over, pedestal wash hand basin and WC. Finished with attractive metro-style wall tiling around the bath and a tiled feature surround to the wash basin, with an obscured window providing natural light.
Yard
An enclosed rear yard with a paved seating area, established planting and mature shrubs. Steps provide access from the property, with the yard also benefiting from a roller shutter door providing access to the rear lane.
Bedrooms3
Bathrooms1
SubtypeStandard flat
HeatingGas
Location
Map loading soon
Neighborhood data on demand
Nearby essentials will load when this section comes into view.
Listed on
Mortgage calculator
Estimated monthly payment
701 €/mo
Down payment10 % · 14.157 €
14.157 €127.414 € loan
Term
Total repayable210.299 €
Interest rate4.40 %
Representative estimate · Landomo is not a mortgage broker. · Rates updated April 2026