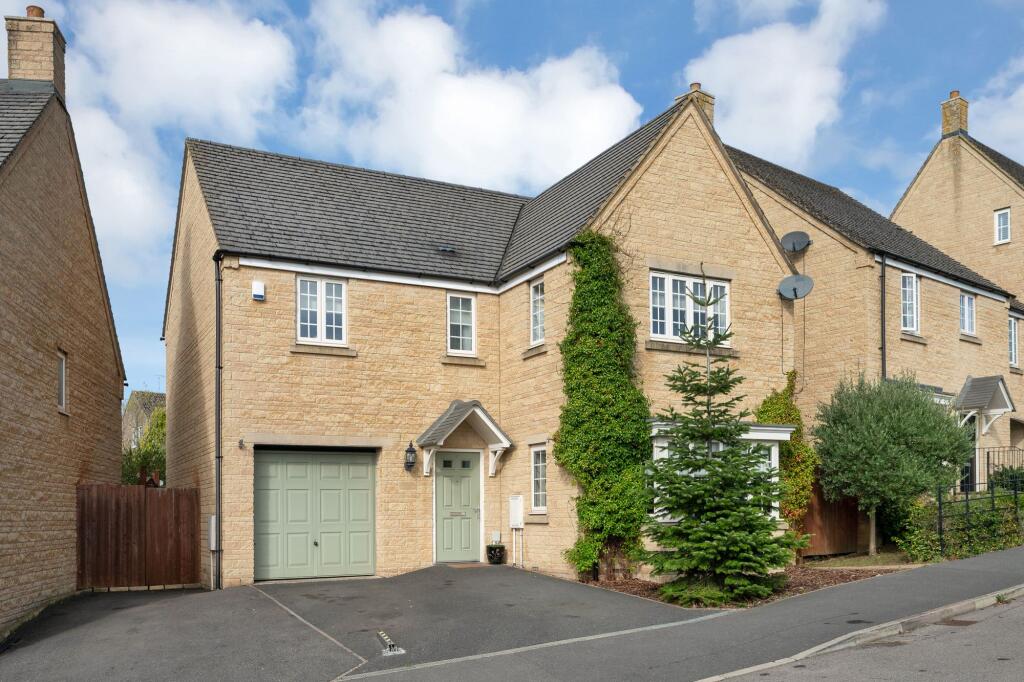
House for sale, 128 m²
Peterborough
4 bedrooms·2 bathrooms
561.167 €
4.384 €/m²
Listed Sep 22, 2026
About this listing
Stunning four-bedroom stone-built detached family home situated in a prime location within the popular village of Kings Cliffe. This lovely home benefits from ample off-road parking with an integral garage, a generous mature rear garden, a light and airy living room, a large kitchen/diner, two bathrooms, a downstairs cloakroom and four well-proportioned bedrooms.
The property is arranged over two floors, with the entrance hall providing excellent flow and access to the living room, kitchen/diner and downstairs cloakroom. The spacious living room is filled with natural light and offers an excellent amount of living space, while the kitchen/diner features a range of modern units with integrated appliances, together with ample room for a dining table and chairs.
To the first floor, the landing provides access to four well-proportioned double bedrooms and the family four-piece bathroom, which benefits from both a separate shower and bath. Bedroom one also enjoys its own three-piece en-suite shower room and built-in double wardrobes.
Outside, to the front, the driveway has been extended to provide ample off-road parking, with an inset footpath leading to the front door and a well-maintained garden. Gated side access leads into the enclosed and private rear garden, which features a patio seating area, generous lawn and mature borders planted with a variety of trees, shrubs and flowers.
A further benefit is the property's attractive outlook to the front, enjoying uninterrupted views over the adjoining green space and play park.
Living Room
3.89m x 4.65m
Kitchen
2.97m x 3.51m
Dining Area
4.67m x 2.95m
Bedroom One
3.89m x 3.05m
Bedroom Two
3.28m x 3.25m
Bedroom Three
2.95m x 3.3m
Bedroom Four
3.53m x 2.64m
What's included
Garden
Parking
TypeDetached house
Living Area128 m²
Bedrooms4
Bathrooms2
HeatingAsk Agent
Location
Map loading soon
Neighborhood data on demand
Nearby essentials will load when this section comes into view.
Listed on
Mortgage calculator
Estimated monthly payment
2.779 €/mo
Down payment10 % · 56.117 €
56.117 €505.050 € loan
Term
Total repayable833.593 €
Interest rate4.40 %
Representative estimate · Landomo is not a mortgage broker. · Rates updated April 2026