House for sale
Portsmouth
2 bedrooms·2 bathrooms
503.090 €
Listed Jun 21, 2026
About this listing
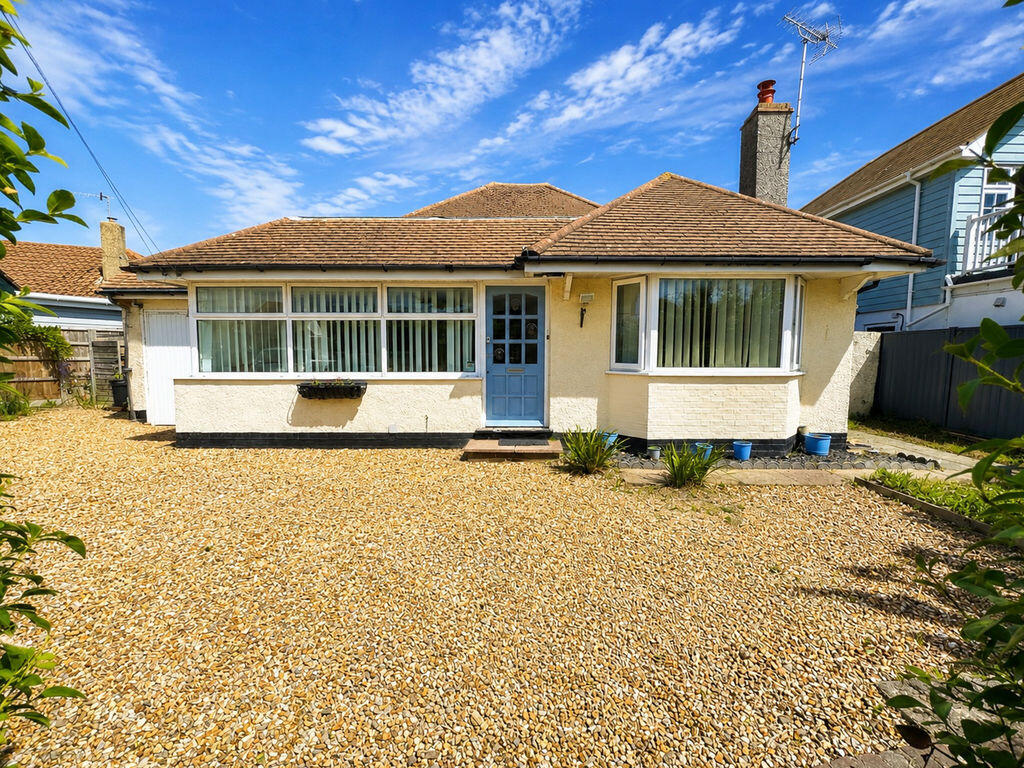
It is amazing just how deceptive the exterior of certain properties can appear, leaving one with quite the wrong impression. And this DETACHED BUGALOW is just such a property. Believe it or not, these walls contain 2 Bedrooms (one with en-suite), Living Room, double-glazed Conservatory, plus a Loft Room. Offered for sale with gas fired central heating, uPVC framed double glazing and parking for several vehicles, the flexible accommodation caters for a variety of occupiers from the young family right through to those in their later years. Located on the private Elmer Sands marine estate, the property is only some 200 yards from the beach, whilst there is local shopping available at the Elmer Stores, with more comprehensive facilities available in Bognor Regis Town centre, some 2.5 miles to the west. For an appointment to view, contact May's - don't just look at the outside !
Front door to:
SUNROOM:
15' 7'' x 6' 3'' (4.75m x 1.90m)
radiator; glazed door to:
HALL:
radiator; telephone point; storage cupboard; spiral stair case to 'loft room'; double doors to:
KITCHEN:
17' 2'' x 9' 7'' (5.23m x 2.92m)
(maximum measurement's over units) range of floor standing drawer and cupboard units; woodblock work top; tiled splash backs with matching wall mounted cabinets over; integrated dishwasher; concealed space and plumbing for washing machine; 'Rangemaster' filter hood; inset 'Butler' style sink with mixer tap; cupboard housing "Valiant" gas fired boiler; side door to covered deck area; double doors to:
CONSERVATORY:
14' 5'' x 10' 10'' (4.39m x 3.30m)
of uPVC framed construction on raised plinth; radiator; single door to side; double doors to garden.
LIVING ROOM:
15' 4'' x 12' 0'' (4.67m x 3.65m)
(into shallow bay) double aspect room; log burner; T.V. aerial point; radiator.
BEDROOM 1:
13' 0'' x 11' 0'' (3.96m x 3.35m)
radiator; door to En-Suite: fully tiled with matching suite comprising W.C. and sink inset in vanity unit; walk in shower with glazed screen; extractor fan; ladder style heated towel rail.
BEDROOM 2:
11' 0'' x 10' 5'' (3.35m x 3.17m)
radiator.
SHOWER ROOM/W.C.:
fully tiled with matching suite comprising close coupled W.C.; pedestal wash hand basin; corner shower cubicle with glazed screen; ladder style heated towel rail.
LOFT ROOM:
14' 4'' x 9' 8'' (4.37m x 2.94m)
telephone point; eves storage cupboard; Velux window.
OUTSIDE AND GENERAL
GARDENS:
The REAR GARDEN is laid principally to lawn with mature shrub borders and exotics, decked area around pond; covered decked area to side leading to garden store 13'6 x 8'1 with power and light, access to front drive. The FRONT GARDEN is mainly laid to pebbles providing parking for a number of vehicles.
GARAGE:
16' 6'' x 8' 5'' (5.03m x 2.56m)
with electric up and over door; power and light; meter; opening to further garden store.
What's included
Garden
Parking
TypeDetached house
Bedrooms2
Bathrooms2
HeatingAsk Agent
Location
Map loading soon
Neighborhood data on demand
Nearby essentials will load when this section comes into view.
Listed on
Mortgage calculator
Estimated monthly payment
2.491 €/mo
Down payment10 % · 50.309 €
50.309 €452.781 € loan
Term
Total repayable747.322 €
Interest rate4.40 %
Representative estimate · Landomo is not a mortgage broker. · Rates updated April 2026