House for sale
Barnsley, South Yorkshire
3 bedrooms·1 bathroom
119.883 €
Listed Nov 4, 2026
About this listing
ATTENTION LANDLORDS ONLY – SOLD ONLY WITH SITTING TENANT AT AS A CONDITION OF SALE WITH A CURRENT RENT OF £500PCM Situated on Oak Street, this three-bedroom semi-detached home offers a blend of practicality and spacious accommodation, featuring ample living space throughout.
As you step into the welcoming entrance hall, you are greeted by a lounge, kitchen and dining room. The kitchen offers plenty of storage and worktop space, creating a practical and stylish area that is perfect for everyday family living.
Upstairs, you will find three generously sized bedrooms, each offering ample space and a family bathroom.
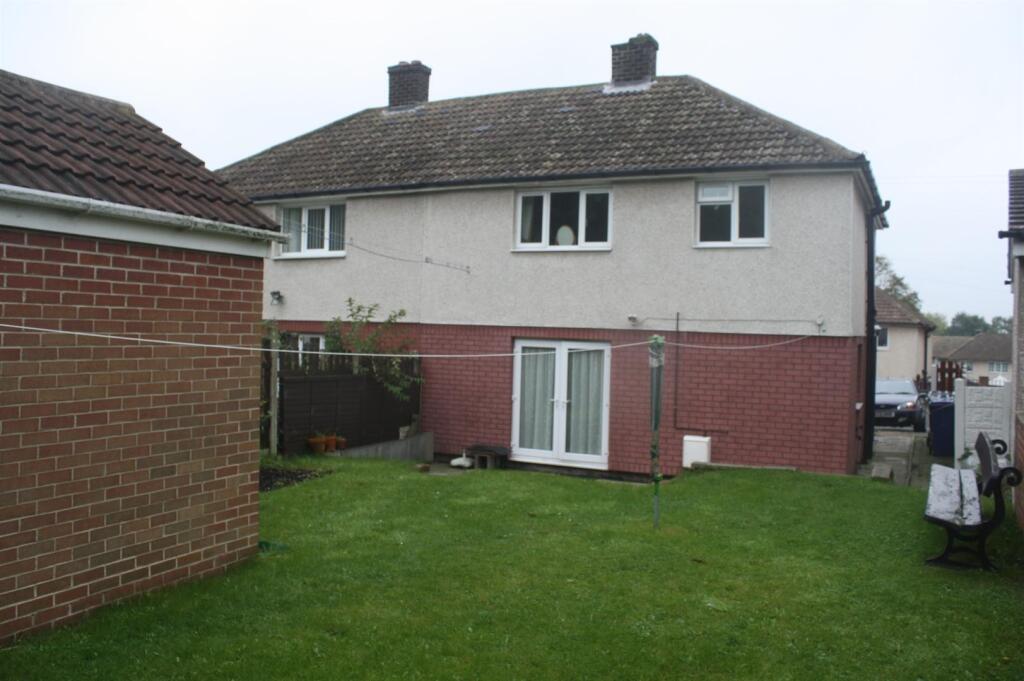
Outside, the property benefits from a single driveway, providing ease and security for your vehicle. The well-sized rear garden is a wonderful retreat, perfect for outdoor activities or simply enjoying the fresh air. This home offers a tranquil setting while still being conveniently located near local amenities and schools. The garden also benefits from an brick outbuilding, providing additional storage space etc.
Living Room - 5m x 3.2m (16'4" x 10'5") - The lounge has an electric fire and surround, gas central heating radiator and front facing uPVC double glazed window.
Dining Room - 5m x 3.2m (16'4" x 10'5") - With gas fire and surround and uPVC double glazed patio doors to the pleasant rear garden.
Kitchen - 6m x 3m (19'8" x 9'10") - With uPVc exterior door to the side elevation, a range of wall and base units, granite effect work surface, ceramic floor, stainless gas hob, midi level double oven, integrated microwave, stainless extractor fan, under-stairs storage and uPVC double glazed window to the side elevation.
Bedroom 1 - 4m x 3m (13'1" x 9'10") - Double bedroom 1 has a storage room, gas central heating radiator and front facing uPVC double glazed window.
Bedroom 2 - 4m x 3m ( 13'1" x 9'10") - Double bedroom 2 has a storage room, gas central heating radiator and rear facing uPVC double glazed window.
Bedroom 3 - 2.2m x 2.2m (7'2" x 7'2") -
Bathroom - White suite, full ceramic tiling, chrome towel rail, electric shower, shower screen and front facing uPVC double glazed window.
Garden - Very pleasant enclosed lawn garden to rear bordering onto woodland.
Brick Outbuilding - Currently used as a storage area but fully ready for conversion with double brick construction, full electrics, water supply and loft insulation.
What's included
Garden
Parking
TypeSemi-detached house
Bedrooms3
Bathrooms1
HeatingAsk Agent
MunicipalityBarnsley
Location
Map loading soon
Neighborhood data on demand
Nearby essentials will load when this section comes into view.
Listed on
Mortgage calculator
Estimated monthly payment
594 €/mo
Down payment10 % · 11.988 €
11.988 €107.895 € loan
Term
Total repayable178.082 €
Interest rate4.40 %
Representative estimate · Landomo is not a mortgage broker. · Rates updated April 2026