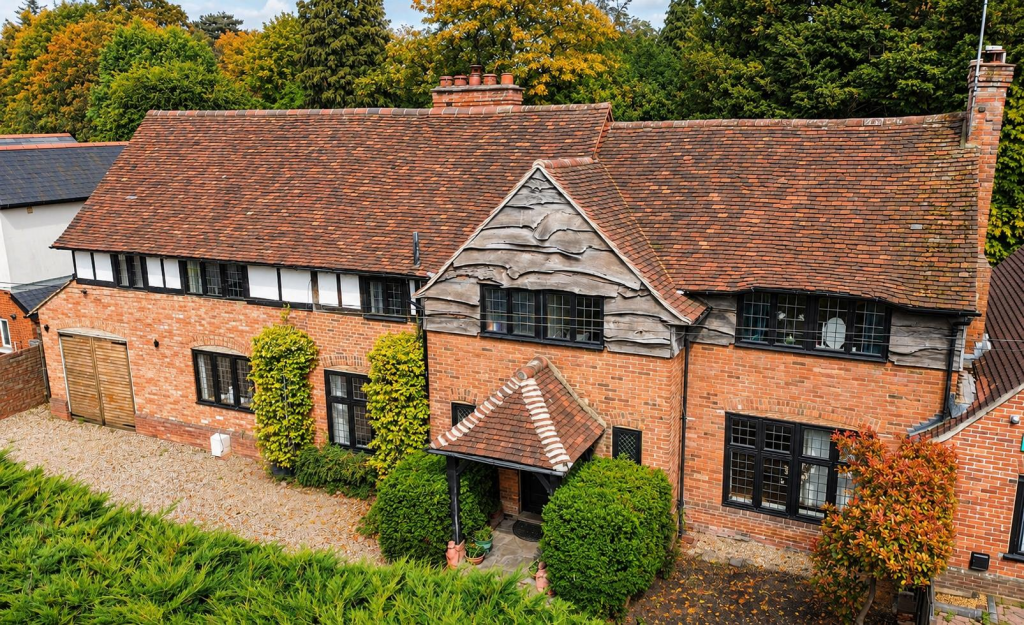
Land for sale, 250 m²
Farnborough Road, Farnborough, Guildford
956.732 €
3.827 €/m²
Listed Nov 2, 2026
About this listing
**EXCEPTIONAL 2,691 SQ.FT. SIX BEDROOM CHARACTER HOME – SUPERB SPACE FOR LONDON COMMUTERS**
Selbon Estate Agents are delighted to offer to the market this exceptional Arts and Crafts Tudor Style family home, just 0.5 miles from Farnborough mainline train station with trains to London in around 35 minutes. The property boasts six bedrooms and occupies a mature plot just under 1/5 of an acre (0.176).
The main features include; 27ft. kitchen/breakfast/family room, three reception areas, three bathrooms, a garden room/office, generous driveway and 27ft. garaging.
This beautiful home has been sympathetically extended and modernised by the current owner creating fantastic living space, whilst retaining many original features including exposed beams, floorboards and fireplaces. At around £316 per Sq.Ft. this home is a fantastic find for those looking to move out of London but have excellent transport links.
The property occupies a highly convenient position close to Farnborough town centre, offering excellent access to a wide range of amenities, transport connections and employment hubs. Offering a remarkable amount of living space for the price, this substantial home provides an attractive alternative for families considering a move from London or Surrey.
Ground Floor: - From the Loggia style porch the first notable feature is the studded and braced front door with period ironmongery which leads to the impressive entrance hallway with turning staircase to the first floor with timber and iron crafted balustrade picture window overlooking the rear garden, exposed floorboards, ceiling beams, decorative panelling and Inglenook fireplace with reclaimed timber beam and brick chimney. The cloakroom is also accessed from the hallway.
The principle living accommodation includes sitting room with doors leading to a covered terrace and the rear garden, Inglenook fireplace with cast iron stove, exposed floorboards and ceiling beams. The rear aspect dining room boasts a brick-built fireplace with hand crafted intricate detailing, reclaimed timber mantle, cast iron stove and tiled hearth as well as exposed floorboards and ceiling beams.
Forming the heart of the home is the stunning 27ft. L-shaped kitchen/breakfast/family room with tri-folding doors to the rear garden. The re-fitted kitchen features a comprehensive range of eye and base level cabinet and drawer units with under lighting, composite work surfaces with matching splashbacks and inset double ceramic Butler style sinks with swan neck mixer tap. Space for Range style cooker, integrated dishwasher, space for washing machine and a central island incorporating breakfast bar with suspended light above.
First Floor: - To the first floor the galleried landing enjoys fantastic views over the rear garden, feature fireplace, hatch to loft space which is part boarded and doors to all rooms. There are six bedrooms to the first floor with the principal bedroom benefitting from a range of built-in wardrobes and an en-suite bathroom. The re-fitted en-suite benefits from a four-piece suite including; free standing bath with central filler tap with shower attachment, separate shower cubicle with flush fitted thermostatic shower, floating vanity unit inset wash basin with mixer tap and storage drawers below, W.C and heated chrome towel rail.
Bedroom two also benefits from an en-suite shower room with three-piece suite comprising; shower cubicle with 'Bristan' thermostatic shower, 'Villeroy Boch' wash basin with mixer tap and W.C.
The remaining bedrooms are all serviced by a family bathroom with three-piece suite.
Externally: - The mature Easterly facing rear garden measures approximately 70ft. in width by 50ft. in length and is predominately laid to lawn and enclosed by panel fencing and brick-built wall with natural screening to the rear. To the rear of the living room there is a covered terrace area. To the rear of the garden is a timber-built summer house measuring approximately 20ft. x 10ft. which is currently used as a games room but could also be used as an external office space.
To the front of the property a shingle driveway provides off-street parking for several vehicles and leads to the garage. A gate gives access to the side and rear of the property, outside tap, panelled fencing to the sides and decorative composite fencing to the front with established evergreen borders.
The tandem length garage measures approximately 27ft. and has a courtesy door to the rear garden.
Location: - For commuters, Farnborough Main railway station is approximately 0.5 miles away and provides regular direct services to London Waterloo, while North Camp station offers additional regional connections. The property also benefits from excellent road links, with quick access to the A331 Blackwater Valley Route, the M3 motorway (Junctions 4 and 4A), and onward connections to the M25, Heathrow Airport and the wider South East motorway network.
The property is within easy reach of a number of well-regarded schools, including St Peter's C of E Junior School, St Patrick's Catholic Primary School, The Wavell School and Bohunt Farnborough, while both Farnborough College of Technology and The Sixth Form College Farnborough are located nearby, making the area attractive to families and students alike. Independent options such as Farnborough Hill is also within close proximity.
Agent Note: - Purchaser Identification Check:
Should a purchaser(s) have an offer accepted on a property marketed by Selbon Estate Agents, they will be required to undertake an online identification check. This check is carried out to ensure compliance with our obligations under the Anti-Money Laundering Regulations and is a legal requirement. We use a specialist third-party service to securely verify your identity. The cost of the identification check is £25 + VAT (£30 Inclusive of VAT) per purchaser. This fee is payable once an offer has been accepted and prior to the issue of the Memorandum of Sale. Please note that this charge is non-refundable, however, should you purchase another property via Selbon, there won’t be a requirement to complete the process again.
Photography & Presentation:
As part of our commitment to presenting each property to the highest standard, selected images may have been digitally enhanced or refined using AI. These enhancements are intended to complement the visual presentation and may not represent the property exactly as it appears in person.
Plot Area250 m²
Price per m²3.827 €/m²
Location
Map loading soon
Neighborhood data on demand
Nearby essentials will load when this section comes into view.
Listed on
Mortgage calculator
Estimated monthly payment
4.737 €/mo
Down payment10 % · 95.673 €
95.673 €861.059 € loan
Term
Total repayable1.421.191 €
Interest rate4.40 %
Representative estimate · Landomo is not a mortgage broker. · Rates updated April 2026