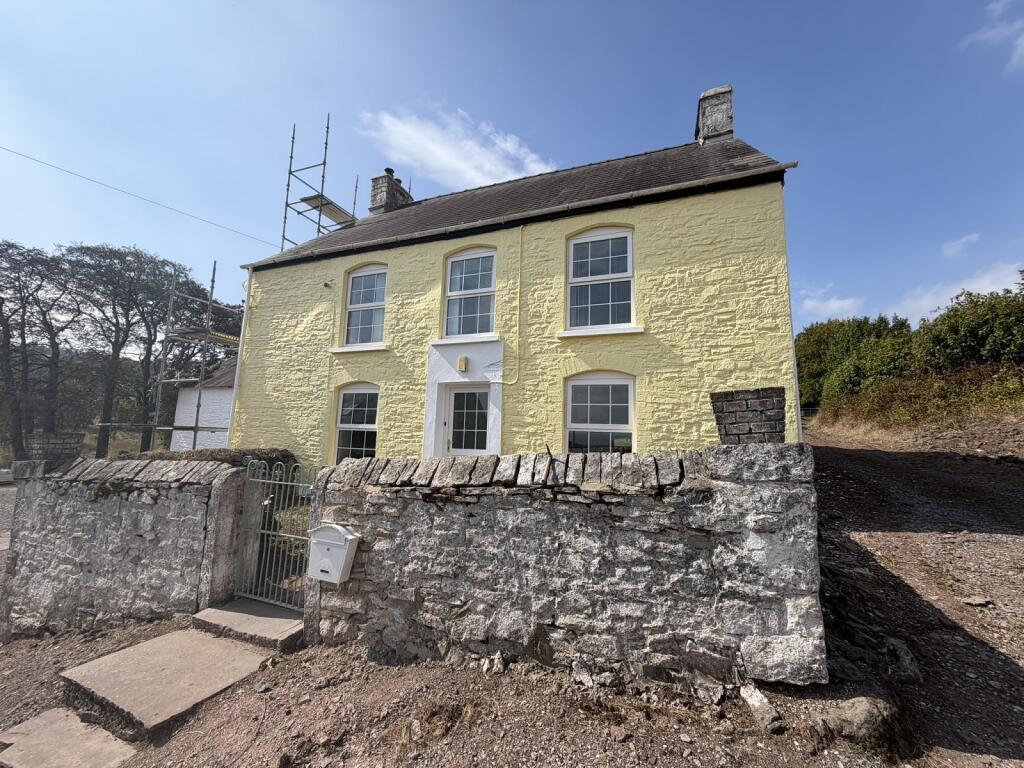
House to rent
Swansea
4 bedrooms·3 bathrooms
1.166 €/mo
Listed Sep 8, 2026
About this listing
A well-presented and modernised four-bedroom cottage of traditional construction, benefiting from double glazing and oil-fired central heating.
The property is situated in a convenient location on the outskirts of Gwynfe, offering a peaceful countryside setting while being within easy commuting distance of both Llandovery and Llandeilo, which provide a wide and varied range of amenities.
The accommodation comprises entrance hall, lounge, kitchen/breakfast room, dining room, conservatory, downstairs shower room, four bedrooms, one with en-suite, and a family bathroom.
Externally, the property benefits from an ample parking area to the rear, together with a patio and lawned garden. The garden enjoys scenic views over the surrounding countryside, making this an appealing home for those looking for a rural setting with convenient access to nearby towns.
Double Glazed Door:-
to:
Hall
With stairs to first floor.
Lounge
4.32m x 4.33m (14' 2" x 14' 2")
With double glazed windows, feature natural stone surround fireplace and hearth with wood burning stove, wall lights, radiator. TV point and beamed ceiling.
Kitchen / Breakfast Room
8.29m x 2.43m (27' 2" x 8' 0")
With a range base and wall units, Bosch electric oven, hob, double glazed windows, laminate and tiled floor. Bowl and a half stainless steel sink unit with mixer tap, built in dish washer and under stairs cupboard with radiator. Double doors through to conservatory.
Dining Room
3.26m x 4.35m (10' 8" x 14' 3")
Radiator, wall lights, double glazed window, laminate floor, TV point and original stone 'mock' fireplace.
Conservatory
3.27m x 2.27m (10' 9" x 7' 5")
Tiled floor, double glazed window and patio doors.
Utility Area
With work top and plumbing for a washing machine. French doors to dining area.
Downstairs Shower Room
Low level WC, wash hand basin and shower area with mira shower unit. .
First Floor
Landing with access to roof space.
Bedroom 1
4.25m x 3.26m Max (13' 11" x 10' 8" Max)
Radiator, double glazed window and original stone 'mock' fireplace.
Bedroom 2
2.23m x 2.75m (7' 4" x 9' 0")
Radiator, double glazed window and TV point.
Bathroom
2.11m x 1.83m (6' 11" x 6' 0")
With heated towel rail and double glazed window. Low level WC, wash hand basin with mixer tap with vanity cupboard beneath and panelled bath with over bath shower. Part tiled walls.
Bedroom 3
3.21m x 3.17m (10' 6" x 10' 5")
Fitted wardrobe, double glazed window, radiator and TV point.
En-Suite Shower Room 2
Low level WC, wash hand basin and cupboard, towel rail and tiled shower cubicle.
Bedroom 4
2.77m Max x 4.93m (9' 1" Max x 16' 2")
Radiator, double glazed windows, fitted wardrobe and TV point.
EXTERNALLY
Front forecourt garden area.
To the rear of the property is ample parking, patio area and lawned garden with fine reaching views over the surrounding countryside.
Broadband and Mobile phone
Limited signal. Please check with your provider.
Viewing
By appointment with the Selling Agents.
What's included
Terrace
Garden
Parking
Key Stats
Key Stats
TypeDetached house
Bedrooms4
Bathrooms3
HeatingOil
Deposit1.282 €
Location
Map loading soon
Neighborhood data on demand
Nearby essentials will load when this section comes into view.