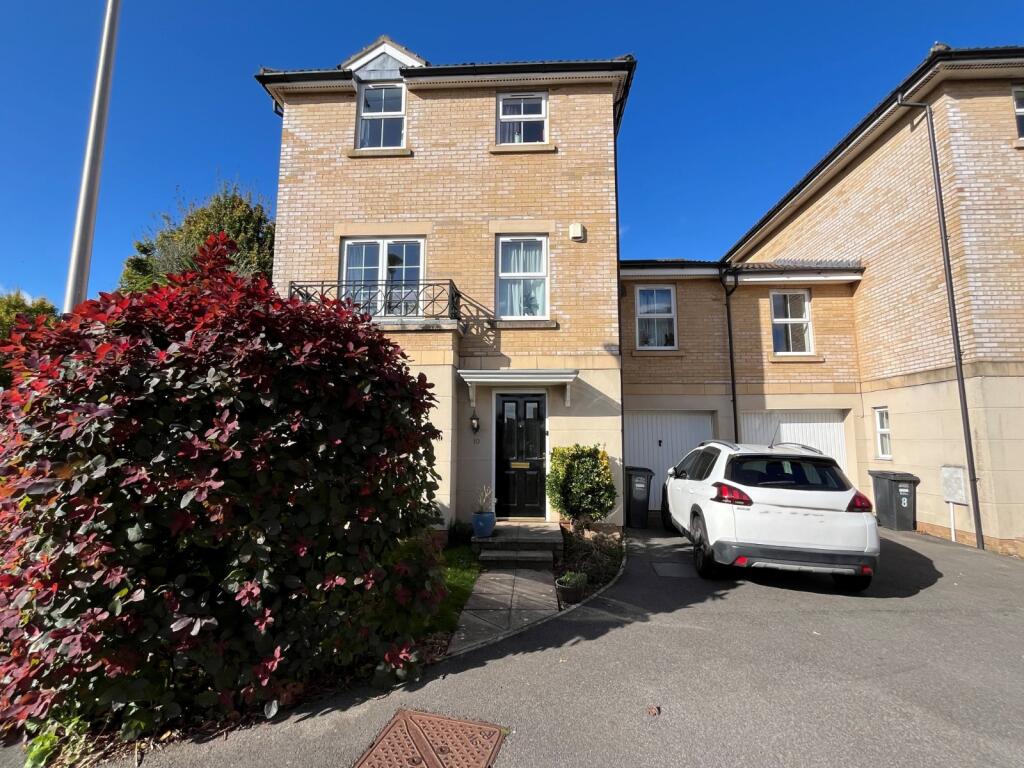
House to rent
Bristol
5 bedrooms·5 bathrooms
2.982 €/mo
Listed Oct 13, 2026
About this listing
Located in an enviable position on the outskirts of the desirable village of Long Ashton is this deceptively spacious five bedroom end of terrace townhouse with versatile accommodation arranged over three floors. The property offers off street parking, a single garage, an enclosed rear garden with a private aspect. EPC:C
Entrance Hall
Dining Room
4.5m x 3.12m (14' 9" x 10' 3")
Kitchen
4.22m x 3.1m (13' 10" x 10' 2")
Utility Room
1.68m x 1.96m (5' 6" x 6' 5")
Cloakroom
First Floor Landing
Lounge
8.23m x 3.12m (27' 0" x 10' 3")
Study / Bedroom Five
2.31m x 1.98m (7' 7" x 6' 6")
Bedroom One
3.63m x 2.64m (11' 11" x 8' 8")
Ensuite
Dressing Room
1.83m x 1.24m (6' 0" x 4' 1")
Second Floor Landing
Bedroom Two
3.96m x 3.1m (13' 0" x 10' 2")
Ensuite
Bedroom Three
4.19m x 3.1m (13' 9" x 10' 2")
Bedroom Four
3.23m x 2.01m (10' 7" x 6' 7")
Bathroom
Rear Exterior
Garage
What's included
Garden
Parking
Bedrooms5
Bathrooms5
Energy ClassC
HeatingAsk Agent
Deposit3.441 €
Location
Map loading soon
Neighborhood data on demand
Nearby essentials will load when this section comes into view.